

91 Salem Lane, Evanston, Illinois 60203
Subdivision > New England Village
Sorry, we are updating photos, please update this page in 15 minutes
$450,000
|
Sold
|
|
| Status: | Closed |
| Sqft: | 0 |
| Cost/Sqft: | — |
| Beds: | 3 |
| Baths: | 2 |
| Year Built: | — |
| Property Taxes: | $10,107 |
| Days On Market: | 5626 |
| Lot Size: | 0,00 |
Description
BEAUTIFUL CENTER ENTRY BRICK GEORGIAN HOME W/ GREAT SPACE, LOADS OF SUNLIGHT, & STORAGE. HUGE FR OPEN TO LARGE BREAKFAST RM, OPEN TO KITCHEN. VAULTED CEILING IN FR W/ WINDOWS E, W, & SOUTH TO GORGEOUS OVERSIZED LANDSCAPED YARD W/ BIG PRIVATE PATIO. CAN COMBINE FR/ BKFST TO MAKE 30' GREAT RM OFF KITCHEN. ELEGANT LR W/ GAS FPL. NEWLY REFINISHED HDWD FLRS. CARPETED FIN BASEMENT REC RM PLUS ADDL STORAGE. GREAT LOCATION.
Property Specifics
| Single Family | |
| — | |
| Colonial | |
| — | |
| Full | |
| Brick | |
| Asphalt | |
| — | |
| No | |
| — |
| Cook | |
| New England Village | |
| 0 / Not Applicable | |
| None | |
| Lake Michigan | |
| Public Sewer | |
| Central Air | |
| Natural Gas, Forced Air | |
| 07831680 | |
| 10142060470000 |
Nearby Schools
| NAME: | DISTRICT: | DISTANCE: | |
|---|---|---|---|
|
Grade School
Walker Elementary School |
65 | — | |
|
Middle School
Chute Middle School |
65 | Not in DB | |
|
High School
Evanston Twp High School |
202 | Not in DB | |
Property History
| DATE: | EVENT: | PRICE: | SOURCE: |
|---|---|---|---|
| 21 Sep, 2011 | Sold | $450,000 | MRED MLS |
| 9 Aug, 2011 | Under contract | $485,000 | MRED MLS |
| 13 Jun, 2011 | Listed for sale | $485,000 | MRED MLS |
Sorry, we are updating photos, please update this page in 15 minutes
Room Specifics
All Bedroom Info:
Total Bedrooms: 3
Bedrooms Above Ground: 3
Bedrooms Below Ground: 0
Total Bedrooms: 3
Bedrooms Above Ground: 3
Bedrooms Below Ground: 0
Second Bedroom Info:
Dimensions: —
Location: —Dimensions: —
Floor Type: Hardwood
Third Bedroom Info:
Dimensions: —
Location: —Dimensions: —
Floor Type: Hardwood
Bathroom Info:
Full Bathrooms: 2
Partial Bathrooms: 1Full Bathrooms: 2
Bathroom Amenities: —
Bathroom in Basement: 0
Dining Room Info:
Dimensions: —
Location: —Dimensions: —
Floor Type: Hardwood
Kitchen Info:
Dimensions: —
Location: —Dimensions: —
Floor Type: Ceramic Tile
Features: Pantry-Closet
Living Room Info:
Dimensions: —
Location: —Dimensions: —
Floor Type: Hardwood
Family Room Info:
Dimensions: —
Location: —Dimensions: —
Floor Type: Hardwood
Additional Rooms Info:
Rooms: Breakfast Room, Recreation Room
Basement: FullRooms: Breakfast Room, Recreation Room
Other Specifics
| 1 | |
| Concrete Perimeter | |
| Garage | |
| — | |
| — | |
| — | |
| Patio, Storms/Screens | |
| Fenced Yard | |
| 60 X 110 | |
| Full,Unfinished | |
| None | |
| Vaulted/Cathedral Ceilings, Hardwood Floors | |
| Range, Dishwasher, Refrigerator, Washer, Dryer, Disposal | |
| Not in DB | |
| Sidewalks, Street Paved | |
| — | |
| Gas Log, Gas Starter |
Tax History
| Year | Property Taxes |
|---|---|
| 2011 | $10,107 |
Contact Agent
Nearby Similar Homes
9439 Lincolnwood Drive, Evanston, Illinois 60203

For Sale
$650,000
3 beds / 2.0 baths / 2,087 ft2
Single Family / Built: —
79
2008 Bennett Avenue, Evanston, Illinois 60201

For Sale
$1,125,000
4 beds / 2.1 baths / 2,200 ft2
Single Family / Built: 1940
5
2612 Payne Street, Evanston, Illinois 60201

For Sale
$2,250,000
4 beds / 4.1 baths / 4,570 ft2
Single Family / Built: 2027
23
9120 Prairie Road, Evanston, Illinois 60203

For Sale
$375,000
3 beds / 2.0 baths / 1,246 ft2
Single Family / Built: 1963
5
9143 Dr Korczak Terrace, Skokie, Illinois 60076
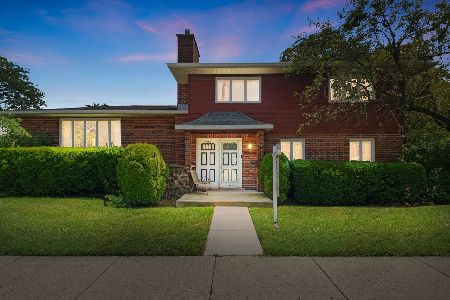
For Sale
$799,000
4 beds / 2.1 baths / 2,530 ft2
Single Family / Built: 1980
36
3805 Foster Street, Evanston, Illinois 60203
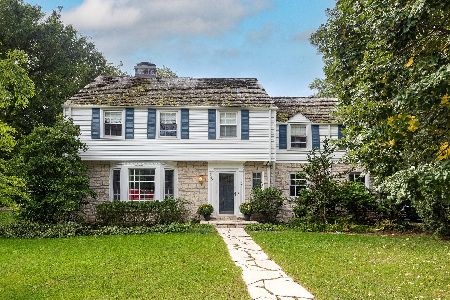
For Sale
$1,100,000
5 beds / 3.1 baths / 2,400 ft2
Single Family / Built: 1941
44
Nearby Sold Comparables
9501 Lincolnwood Drive, Evanston, Illinois 60203

Sold
$399,900
3 beds / 2.0 baths / 2,100 ft2
Single Family / Built: 1940
4529
9509 Lincolnwood Drive, Evanston, Illinois 60203
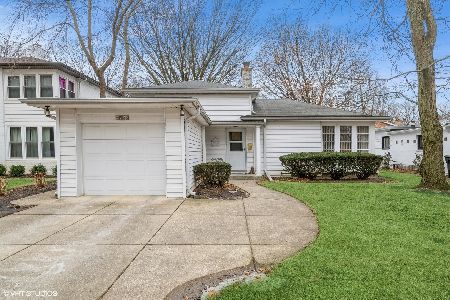
Sold
$479,000
2 beds / 1.1 baths / 1,394 ft2
Single Family / Built: 1940
666
9513 Lincolnwood Drive, Evanston, Illinois 60203

Sold
$649,000
3 beds / 1.1 baths / 1,550 ft2
Single Family / Built: 1940
458
9513 Lincolnwood Drive, Evanston, Illinois 60203
Sold
$319,900
3 beds / 1.1 baths / 1,475 ft2
Single Family / Built: 1940
4805
9449 Lincolnwood Drive, Evanston, Illinois 60203
Sold
$424,900
3 beds / 2.0 baths / 3,000 ft2
Single Family / Built: 1940
3898
9449 Lincolnwood Drive, Evanston, Illinois 60203
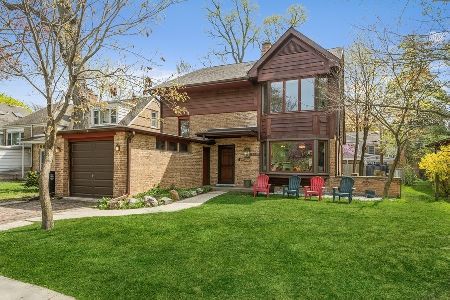
Sold
$575,000
3 beds / 2.1 baths / 0 ft2
Single Family / Built: 1940
2018
Contact Agent
Listing Provided By
Coldwell Banker Residential
