

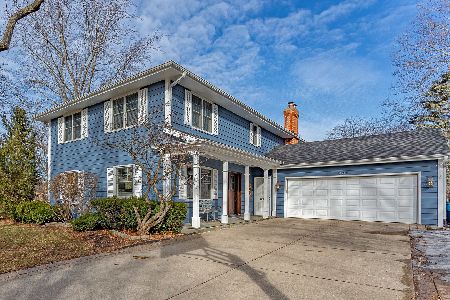
914 Bodin Street, Hinsdale, Illinois 60521
Subdivision > Christopher Hills
Sorry, we are updating photos, please update this page in 15 minutes
$625,000
|
Sold
|
|
| Status: | Closed |
| Sqft: | 0 |
| Cost/Sqft: | — |
| Beds: | 4 |
| Baths: | 4 |
| Year Built: | — |
| Property Taxes: | $10,371 |
| Days On Market: | 5724 |
| Lot Size: | 0,00 |
Description
UPDATED /REMODELED SUPERB FAMILY HOME IN BLUE RIBBON MADISON SCHOOL DIST. THIS HOME FEATURES A CHERRY KITCHEN W/NEW SS APPLS; VAULTED CEILING FAM RM W/SKYLIGHTS; HUGE LR & ENTERTAINNG SIZED DR. THE KIDS WILL LOVE THE FIN LOWER LEVEL. FENCED YARD PLUS PRIVATE PATIO. GLEAMING HW FLOORS. ALL NEWER WINDOWS THRU-OUT. CLOSE TO ALL SCHOOLS. WONDERFUL FAMILY NEIGHBORHOOD. YOU WONT FIND BETTER FOR THIS PRICE. MOVE-IN READY!!
Property Specifics
| Single Family | |
| — | |
| Traditional | |
| — | |
| Full | |
| Brick | |
| — | |
| — | |
| No | |
| 0 |
| Du Page | |
| Christopher Hills | |
| 0 / Not Applicable | |
| None | |
| Lake Michigan | |
| Public Sewer | |
| Central Air | |
| Natural Gas, Forced Air | |
| 07750360 | |
| 0911428010 |
Nearby Schools
| NAME: | DISTRICT: | DISTANCE: | |
|---|---|---|---|
|
Grade School
Madison Elementary School |
181 | — | |
|
Middle School
Hinsdale Middle School |
181 | Not in DB | |
|
High School
Hinsdale Central High School |
86 | Not in DB | |
Property History
| DATE: | EVENT: | PRICE: | SOURCE: |
|---|---|---|---|
| 15 Jul, 2011 | Sold | $625,000 | MRED MLS |
| 7 Jun, 2011 | Under contract | $689,000 | MRED MLS |
| — | Last price change | $700,000 | MRED MLS |
| 10 Mar, 2011 | Listed for sale | $700,000 | MRED MLS |
Sorry, we are updating photos, please update this page in 15 minutes
Room Specifics
All Bedroom Info:
Total Bedrooms: 4
Bedrooms Above Ground: 4
Bedrooms Below Ground: 0
Total Bedrooms: 4
Bedrooms Above Ground: 4
Bedrooms Below Ground: 0
Second Bedroom Info:
Dimensions: —
Location: —Dimensions: —
Floor Type: Hardwood
Third Bedroom Info:
Dimensions: —
Location: —Dimensions: —
Floor Type: Hardwood
Fourth Bedroom Info:
Dimensions: —
Location: —Dimensions: —
Floor Type: Hardwood
Bathroom Info:
Full Bathrooms: 4
Partial Bathrooms: 1Full Bathrooms: 4
Bathroom Amenities: Whirlpool, Steam Shower, Double Sink
Bathroom in Basement: 1
Dining Room Info:
Dimensions: —
Location: —Dimensions: —
Floor Type: Hardwood
Kitchen Info:
Dimensions: —
Location: —Dimensions: —
Floor Type: Ceramic Tile
Features: Eating Area-Table Space, Island
Living Room Info:
Dimensions: —
Location: —Dimensions: —
Floor Type: Hardwood
Family Room Info:
Dimensions: —
Location: —Dimensions: —
Floor Type: Hardwood
Additional Rooms Info:
Rooms: Foyer, Office, Recreation Room, Other Room
Basement: FullRooms: Foyer, Office, Recreation Room, Other Room
Other Specifics
| 2 | |
| — | |
| Garage | |
| — | |
| — | |
| — | |
| Patio | |
| Fenced Yard, Landscaped | |
| 72X133 | |
| — | |
| Full | |
| Vaulted/Cathedral Ceilings, Skylight(s) | |
| Range, Microwave, Dishwasher, Refrigerator, Washer, Dryer | |
| Not in DB | |
| Sidewalks, Street Lights, Street Paved | |
| — | |
| Wood Burning |
Tax History
| Year | Property Taxes |
|---|---|
| 2011 | $10,371 |
Contact Agent
Nearby Similar Homes
908 Thurlow Street, Hinsdale, Illinois 60521

For Sale
$1,499,000
3 beds / 3.1 baths / 3,147 ft2
Single Family / Built: 1990
8
5605 Monroe Street, Hinsdale, Illinois 60521

For Sale
$2,795,000
4 beds / 5.1 baths / 7,058 ft2
Single Family / Built: 2016
26
417 9th Street, Hinsdale, Illinois 60521

For Sale
$1,849,000
4 beds / 5.1 baths / 4,767 ft2
Single Family / Built: 2002
82
932 Allmen Avenue, Hinsdale, Illinois 60521

For Sale
$2,995,000
5 beds / 5.2 baths / 6,322 ft2
Single Family / Built: 2019
39
412 Ashbury Drive, Sugar Grove, Illinois 60554

For Sale
$479,990
4 beds / 2.1 baths / 2,201 ft2
Single Family / Built: 2026
140
417 Ashbury Drive, Sugar Grove, Illinois 60554

For Sale
$499,140
4 beds / 2.1 baths / 2,630 ft2
Single Family / Built: 2026
152
Nearby Sold Comparables
840 Bodin Street, Hinsdale, Illinois 60521

Sold
$849,900
5 beds / 3.2 baths / 0 ft2
Single Family / Built: 1984
5087
840 Bodin Street, Hinsdale, Illinois 60521
Sold
$950,000
5 beds / 3.2 baths / 3,921 ft2
Single Family / Built: 1984
2779
907 Adams Street, Hinsdale, Illinois 60521
Sold
$979,900
4 beds / 4.1 baths / 2,964 ft2
Single Family / Built: 1965
1713
913 Adams Street, Hinsdale, Illinois 60521
Sold
$899,900
4 beds / 3.1 baths / 0 ft2
Single Family / Built: 1962
5020
918 Bodin Street, Hinsdale, Illinois 60521
Sold
$1,899,000
5 beds / 6.1 baths / 6,500 ft2
Single Family / Built: 2003
4547
836 Bodin Street, Hinsdale, Illinois 60521
Sold
$849,900
5 beds / 3.0 baths / 3,110 ft2
Single Family / Built: 1982
4403
Contact Agent
Listing Provided By
RE/MAX Elite
