

840 Bodin Street, Hinsdale, Illinois 60521
Sorry, we are updating photos, please update this page in 15 minutes
$835,000
|
Sold
|
|
| Status: | Closed |
| Sqft: | 0 |
| Cost/Sqft: | — |
| Beds: | 5 |
| Baths: | 5 |
| Year Built: | 1984 |
| Property Taxes: | $13,184 |
| Days On Market: | 5087 |
| Lot Size: | 0,00 |
Description
Unbeatable value. Way more than you would expect for this price. Nearly 4,000 SF plus a finished lower level. Five bedrooms on the 2nd floor. Three full bathrooms. Two half bathrooms. First floor office. First floor two story sun room. Three car garage. Updated kitchen. All in good condition. Very quiet, low traffic street. Walk to Madison Grade School & Hinsdale Central. Run to see this one.
Property Specifics
| Single Family | |
| — | |
| — | |
| 1984 | |
| Full | |
| Cedar, Stone | |
| — | |
| — | |
| No | |
| — |
| Du Page | |
| — | |
| 0 / Not Applicable | |
| None | |
| Lake Michigan | |
| Public Sewer | |
| Central Air | |
| Natural Gas, Forced Air | |
| 08230770 | |
| 0911420042 |
Nearby Schools
| NAME: | DISTRICT: | DISTANCE: | |
|---|---|---|---|
|
Grade School
Madison Elementary School |
181 | — | |
|
Middle School
Hinsdale Middle School |
181 | Not in DB | |
|
High School
Hinsdale Central High School |
86 | Not in DB | |
Property History
| DATE: | EVENT: | PRICE: | SOURCE: |
|---|---|---|---|
| 13 Dec, 2012 | Sold | $835,000 | MRED MLS |
| 7 Dec, 2012 | Under contract | $849,900 | MRED MLS |
| 6 Dec, 2012 | Listed for sale | $849,900 | MRED MLS |
| 13 Sep, 2019 | Sold | $920,000 | MRED MLS |
| 4 Aug, 2019 | Under contract | $950,000 | MRED MLS |
| — | Last price change | $1,000,000 | MRED MLS |
| 2 Apr, 2019 | Listed for sale | $1,100,000 | MRED MLS |
Sorry, we are updating photos, please update this page in 15 minutes
Room Specifics
All Bedroom Info:
Total Bedrooms: 5
Bedrooms Above Ground: 5
Bedrooms Below Ground: 0
Total Bedrooms: 5
Bedrooms Above Ground: 5
Bedrooms Below Ground: 0
Second Bedroom Info:
Dimensions: —
Location: —Dimensions: —
Floor Type: Carpet
Third Bedroom Info:
Dimensions: —
Location: —Dimensions: —
Floor Type: Carpet
Fourth Bedroom Info:
Dimensions: —
Location: —Dimensions: —
Floor Type: Carpet
Bathroom Info:
Full Bathrooms: 5
Partial Bathrooms: 2Full Bathrooms: 5
Bathroom Amenities: —
Bathroom in Basement: 1
Dining Room Info:
Dimensions: —
Location: —Dimensions: —
Floor Type: Hardwood
Kitchen Info:
Dimensions: —
Location: —Dimensions: —
Floor Type: Hardwood
Features: Eating Area-Table Space, Island
Laundry Room Info:
Dimensions: —
Location: —Dimensions: —
Floor Type: Ceramic Tile
Living Room Info:
Dimensions: —
Location: —Dimensions: —
Floor Type: Hardwood
Family Room Info:
Dimensions: —
Location: —Dimensions: —
Floor Type: Hardwood
Additional Rooms Info:
Rooms: Bedroom 5, Mud Room, Office, Recreation Room, Storage, Heated Sun Room
Basement: FullRooms: Bedroom 5, Mud Room, Office, Recreation Room, Storage, Heated Sun Room
Other Specifics
| 3 | |
| — | |
| Garage | |
| — | |
| — | |
| — | |
| — | |
| — | |
| 80X134 | |
| — | |
| Full | |
| — | |
| Double Oven, Range, Microwave, Dishwasher, Refrigerator, Washer, Dryer, Disposal | |
| Not in DB | |
| — | |
| — | |
| Double Sided |
Tax History
| Year | Property Taxes |
|---|---|
| 2012 | $13,184 |
| 2019 | $16,358 |
Contact Agent
Nearby Similar Homes
908 Thurlow Street, Hinsdale, Illinois 60521

For Sale
$1,499,000
3 beds / 3.1 baths / 3,147 ft2
Single Family / Built: 1990
8
417 9th Street, Hinsdale, Illinois 60521

For Sale
$1,849,000
4 beds / 5.1 baths / 4,767 ft2
Single Family / Built: 2002
82
5605 Monroe Street, Hinsdale, Illinois 60521

For Sale
$2,795,000
4 beds / 5.1 baths / 7,058 ft2
Single Family / Built: 2016
26
932 Allmen Avenue, Hinsdale, Illinois 60521

For Sale
$2,995,000
5 beds / 5.2 baths / 6,322 ft2
Single Family / Built: 2019
39
412 Ashbury Drive, Sugar Grove, Illinois 60554

For Sale
$479,990
4 beds / 2.1 baths / 2,201 ft2
Single Family / Built: 2026
140
417 Ashbury Drive, Sugar Grove, Illinois 60554

For Sale
$499,140
4 beds / 2.1 baths / 2,630 ft2
Single Family / Built: 2026
152
Nearby Sold Comparables
840 Bodin Street, Hinsdale, Illinois 60521

Sold
$950,000
5 beds / 3.2 baths / 3,921 ft2
Single Family / Built: 1984
2779
836 Bodin Street, Hinsdale, Illinois 60521
Sold
$849,900
5 beds / 3.0 baths / 3,110 ft2
Single Family / Built: 1982
4403
836 Bodin Street, Hinsdale, Illinois 60521
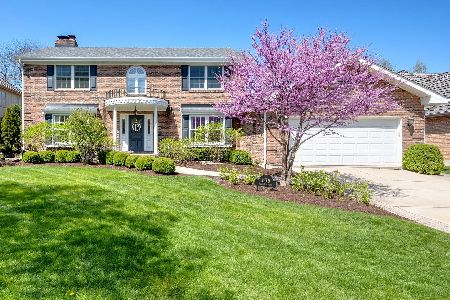
Sold
$1,050,000
5 beds / 3.0 baths / 3,110 ft2
Single Family / Built: 1982
1285
843 Adams Street, Hinsdale, Illinois 60521
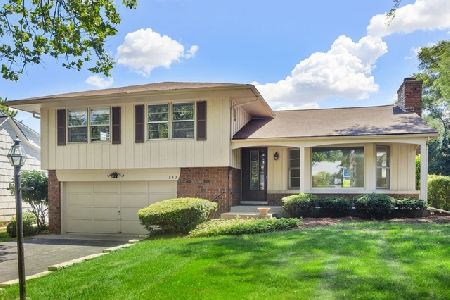
Sold
$578,000
4 beds / 2.1 baths / 2,400 ft2
Single Family / Built: 1963
2325
907 Adams Street, Hinsdale, Illinois 60521
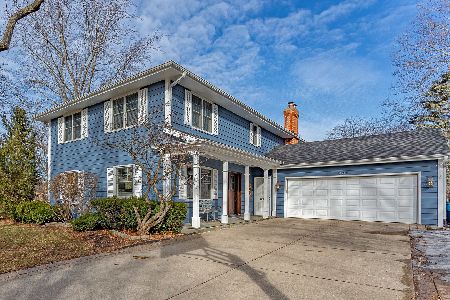
Sold
$979,900
4 beds / 4.1 baths / 2,964 ft2
Single Family / Built: 1965
1713
Contact Agent
Listing Provided By
Coldwell Banker Residential
