

914 Patton Avenue, Arlington Heights, Illinois 60004
Sorry, we are updating photos, please update this page in 15 minutes
$575,000
|
Sold
|
|
| Status: | Closed |
| Sqft: | 3,249 |
| Cost/Sqft: | $185 |
| Beds: | 4 |
| Baths: | 5 |
| Year Built: | 2006 |
| Property Taxes: | $11,092 |
| Days On Market: | 4996 |
| Lot Size: | 0,00 |
Description
Wow! Price reduced! 5 bedroom 4.1 bath home in desirable Ridge Park. Close to award winning schools, parks & Metra. Open floor plan with hardwood floors, recessed lighting, skylights, mud room with lockers. Custom cabinets/granite in kitchen/baths. Gourmet kitchen with island with prep sink and SS appl. 2nd floor laundry, zoned HVAC, bedrooms w/attached baths. Newer carpeting in finished base. large Deck/fenced yard
Property Specifics
| Single Family | |
| — | |
| Traditional | |
| 2006 | |
| Full | |
| Brick | |
| Asphalt | |
| CUSTOM | |
| No | |
| — |
| Cook | |
| — | |
| 0 / Not Applicable | |
| None | |
| Lake Michigan | |
| Public Sewer, Sewer-Storm | |
| Central Air | |
| Natural Gas, Forced Air | |
| 08285914 | |
| 03301060350000 |
Nearby Schools
| NAME: | DISTRICT: | DISTANCE: | |
|---|---|---|---|
|
Grade School
Patton Elementary School |
25 | — | |
|
Middle School
Thomas Middle School |
25 | Not in DB | |
|
High School
John Hersey High School |
214 | Not in DB | |
Property History
| DATE: | EVENT: | PRICE: | SOURCE: |
|---|---|---|---|
| 30 May, 2013 | Sold | $575,000 | MRED MLS |
| 5 Apr, 2013 | Under contract | $599,900 | MRED MLS |
| — | Last price change | $619,000 | MRED MLS |
| 7 Mar, 2013 | Listed for sale | $619,000 | MRED MLS |
Sorry, we are updating photos, please update this page in 15 minutes
Room Specifics
All Bedroom Info:
Total Bedrooms: 5
Bedrooms Above Ground: 4
Bedrooms Below Ground: 1
Total Bedrooms: 5
Bedrooms Above Ground: 4
Bedrooms Below Ground: 1
Second Bedroom Info:
Dimensions: —
Location: —Dimensions: —
Floor Type: Carpet
Third Bedroom Info:
Dimensions: —
Location: —Dimensions: —
Floor Type: Carpet
Fourth Bedroom Info:
Dimensions: —
Location: —Dimensions: —
Floor Type: Carpet
Bathroom Info:
Full Bathrooms: 5
Partial Bathrooms: 1Full Bathrooms: 5
Bathroom Amenities: Whirlpool, Separate Shower, Double Sink
Bathroom in Basement: 1
Dining Room Info:
Dimensions: —
Location: —Dimensions: —
Floor Type: Hardwood
Kitchen Info:
Dimensions: —
Location: —Dimensions: —
Floor Type: Hardwood
Features: Eating Area-Breakfast Bar, Eating Area-Table Space, Island
Living Room Info:
Dimensions: —
Location: —Dimensions: —
Floor Type: Hardwood
Family Room Info:
Dimensions: —
Location: —Dimensions: —
Floor Type: Hardwood
Additional Rooms Info:
Rooms: Bedroom 5, Den, Deck, Foyer, Mud Room, Recreation Room
Basement: FullRooms: Bedroom 5, Den, Deck, Foyer, Mud Room, Recreation Room
Other Specifics
| 2 | |
| Concrete Perimeter | |
| Garage | |
| — | |
| — | |
| — | |
| Deck, Storms/Screens | |
| — | |
| 50X132 | |
| — | |
| Full | |
| — | |
| Range, Microwave, Dishwasher, Refrigerator, Washer, Dryer, Disposal | |
| Not in DB | |
| Sidewalks, Street Lights, Street Paved | |
| — | |
| — |
Tax History
| Year | Property Taxes |
|---|---|
| 2013 | $11,092 |
Contact Agent
Nearby Similar Homes
1216 Yale Avenue, Arlington Heights, Illinois 60004
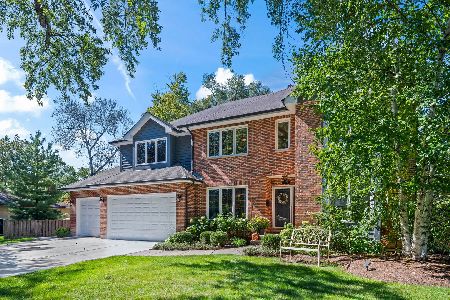
For Sale
$1,050,000
4 beds / 2.1 baths / 2,901 ft2
Single Family / Built: 1998
26
1102 Burgoyne Road, Arlington Heights, Illinois 60004
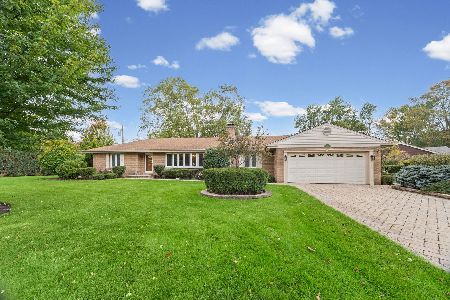
For Sale
$750,000
3 beds / 3.0 baths / 1,825 ft2
Single Family / Built: 1955
20
1702 Oakton Street, Arlington Heights, Illinois 60004
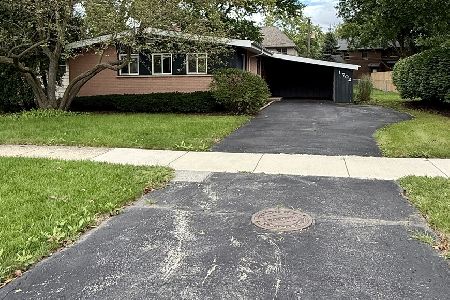
For Sale
$379,000
3 beds / 1.0 baths / 1,066 ft2
Single Family / Built: 1954
28
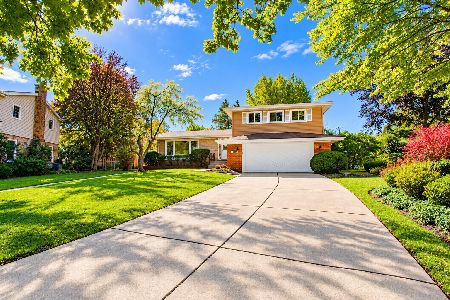
307 Patton Avenue, Arlington Heights, Illinois 60005
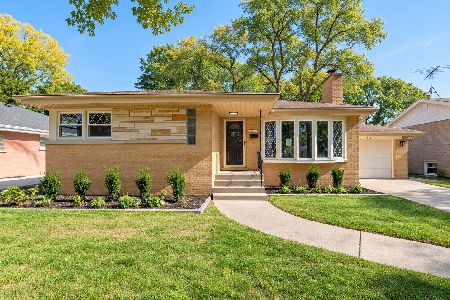
For Sale
$585,000
3 beds / 2.0 baths / 1,276 ft2
Single Family / Built: 1957
19
1419 Saint James Place, Arlington Heights, Illinois 60005

For Sale
$449,900
3 beds / 2.0 baths / 1,055 ft2
Single Family / Built: 1955
20
Nearby Sold Comparables
914 Patton Ave, Arlington Heights, Illinois 60004

Sold
$675,000
4 beds / 4.1 baths / 0 ft2
Single Family / Built: —
7398
922 Patton Avenue, Arlington Heights, Illinois 60004

Sold
$489,900
3 beds / 2.0 baths / 0 ft2
Single Family / Built: 1954
646
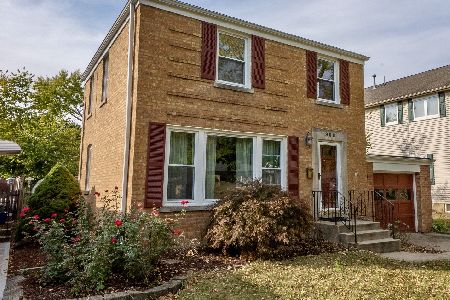
1106 Elm Street, Arlington Heights, Illinois 60004
Sold
$379,000
3 beds / 2.0 baths / 1,600 ft2
Single Family / Built: 1952
3128
Contact Agent
Listing Provided By
Baird & Warner
