

917 7th Avenue, La Grange, Illinois 60525
Sorry, we are updating photos, please update this page in 15 minutes
$230,000
|
Sold
|
|
| Status: | Closed |
| Sqft: | 1,248 |
| Cost/Sqft: | $184 |
| Beds: | 3 |
| Baths: | 2 |
| Year Built: | 1948 |
| Property Taxes: | $2,426 |
| Days On Market: | 4823 |
| Lot Size: | 0,00 |
Description
PRE-FORECLOSURE!! Beautiful Cape Cod w/ gleaming hardwood floors, a finished basement, and a wood-burning fireplace. Kitchen w/ sliding French doors lead to a charming and spacious deck. Side driveway, large detached 2-car garage, and fenced-in yard. Bring you best Offer. !!! SOLD AS IS !!!!!
Property Specifics
| Single Family | |
| — | |
| Cape Cod | |
| 1948 | |
| Full | |
| Brick | |
| — | |
| — | |
| No | |
| 0 |
| Cook | |
| — | |
| 0 / Not Applicable | |
| None | |
| Lake Michigan | |
| Public Sewer | |
| Central Air | |
| Forced Air | |
| 08431296 | |
| 18094020110000 |
Nearby Schools
| NAME: | DISTRICT: | DISTANCE: | |
|---|---|---|---|
|
Grade School
Seventh Ave Elementary School |
105 | — | |
|
Middle School
Wm F Gurrie Middle School |
105 | Not in DB | |
|
High School
Lyons Twp High School |
204 | Not in DB | |
Property History
| DATE: | EVENT: | PRICE: | SOURCE: |
|---|---|---|---|
| 16 Jun, 2009 | Sold | $280,000 | MRED MLS |
| 16 May, 2009 | Under contract | $299,900 | MRED MLS |
| — | Last price change | $319,900 | MRED MLS |
| 10 Oct, 2008 | Listed for sale | $339,900 | MRED MLS |
| 16 May, 2014 | Sold | $230,000 | MRED MLS |
| 19 Sep, 2013 | Under contract | $230,000 | MRED MLS |
| 27 Aug, 2013 | Listed for sale | $235,000 | MRED MLS |
Sorry, we are updating photos, please update this page in 15 minutes
Room Specifics
All Bedroom Info:
Total Bedrooms: 3
Bedrooms Above Ground: 3
Bedrooms Below Ground: 0
Total Bedrooms: 3
Bedrooms Above Ground: 3
Bedrooms Below Ground: 0
Second Bedroom Info:
Dimensions: —
Location: —Dimensions: —
Floor Type: Hardwood
Third Bedroom Info:
Dimensions: —
Location: —Dimensions: —
Floor Type: Hardwood
Bathroom Info:
Full Bathrooms: 2
Partial Bathrooms: 0Full Bathrooms: 2
Bathroom Amenities: Whirlpool
Bathroom in Basement: 0
Dining Room Info:
Dimensions: —
Location: —Dimensions: —
Floor Type: Hardwood
Kitchen Info:
Dimensions: —
Location: —Dimensions: —
Floor Type: Ceramic Tile
Features: Eating Area-Table Space
Living Room Info:
Dimensions: —
Location: —Dimensions: —
Floor Type: Hardwood
Family Room Info:
Dimensions: —
Location: —Dimensions: —
Floor Type: Carpet
Additional Rooms Info:
Rooms: No additional rooms
Basement: FullRooms: No additional rooms
Other Specifics
| 2 | |
| — | |
| Garage | |
| — | |
| — | |
| — | |
| — | |
| — | |
| 50X134 | |
| — | |
| None | |
| — | |
| Range, Microwave, Dishwasher, Refrigerator, Washer, Dryer, Disposal | |
| Not in DB | |
| — | |
| — | |
| Wood Burning |
Tax History
| Year | Property Taxes |
|---|---|
| 2009 | $2,814 |
| 2014 | $2,426 |
Contact Agent
Nearby Similar Homes
840 Ashland Avenue, La Grange, Illinois 60525

For Sale
$550,000
3 beds / 1.1 baths / 1,595 ft2
Single Family / Built: 1951
19
545 6th Avenue, La Grange, Illinois 60525

For Sale
$525,000
3 beds / 2.1 baths / 1,503 ft2
Single Family / Built: 1958
1
732 Ashland Avenue, La Grange, Illinois 60525

For Sale
$797,000
3 beds / 2.1 baths / 1,585 ft2
Single Family / Built: 1941
53
5344 Ashland Avenue, Countryside, Illinois 60525
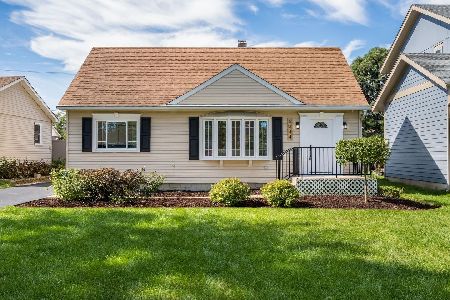
For Sale
$444,900
4 beds / 2.0 baths / 1,615 ft2
Single Family / Built: 1956
40
5441 Ashland Avenue, Countryside, Illinois 60525
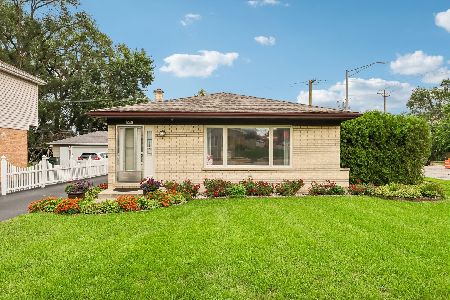
For Sale
$459,900
3 beds / 2.0 baths / 1,269 ft2
Single Family / Built: 1983
83
724 Kensington Avenue, La Grange, Illinois 60525

For Sale
$783,000
3 beds / 2.0 baths / 2,348 ft2
Single Family / Built: 1950
35
Nearby Sold Comparables
La Grange, Illinois 60525

Sold
$299,900
3 beds / 2.0 baths / 1,248 ft2
Single Family / Built: 1948
6605
915 7th Avenue, La Grange, Illinois 60525
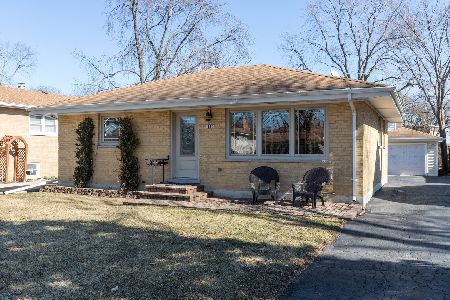
Sold
$329,900
2 beds / 2.0 baths / 0 ft2
Single Family / Built: 1962
2227
919 7th Avenue, La Grange, Illinois 60525

Sold
$369,000
3 beds / 1.1 baths / 1,631 ft2
Single Family / Built: 1971
2362
919 7th Avenue, La Grange, Illinois 60525
Sold
$335,000
3 beds / 1.1 baths / 1,631 ft2
Single Family / Built: 1971
3134
911 7th Avenue, La Grange, Illinois 60525

Sold
$379,900
2 beds / 2.0 baths / 1,300 ft2
Single Family / Built: 1969
1518
931 7th Avenue, La Grange, Illinois 60525
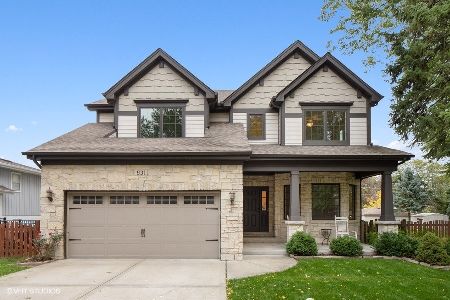
Sold
$699,900
4 beds / 2.1 baths / 2,557 ft2
Single Family / Built: 2012
1851
Contact Agent
Listing Provided By
Nelly Corp Realty
