

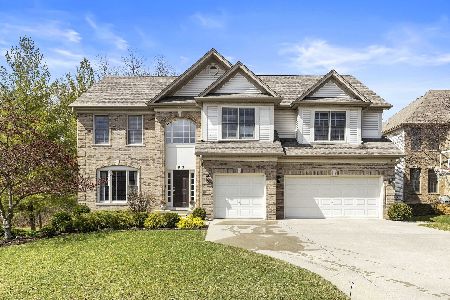
917 Tipperary Street, Gilberts, Illinois 60136
Subdivision > Woodland Meadows
Sorry, we are updating photos, please update this page in 15 minutes
$382,500
|
Sold
|
|
| Status: | Closed |
| Sqft: | 3,848 |
| Cost/Sqft: | $104 |
| Beds: | 5 |
| Baths: | 4 |
| Year Built: | 2004 |
| Property Taxes: | $11,834 |
| Days On Market: | 4586 |
| Lot Size: | 0,29 |
Description
WOW! Stunning Open Flrpln with soaring ceilings, dramatic 2 sided stone FP, expansive kit w/granite & SS, 2 stry entry & Fam Rm, 1st flr Bd or Den w/full bath, Expansive master suite, 2 add'tl large Bdrms + Princess suite w/full bath. Plus Huge deep pour full bsmnt w/bath rough in. Private views from all angles. Outside, 2 tier paver patio & Sprnk sys! 5 Mins to I90 & Train,Close to Prem. Alg/Randall rd shopping to0
Property Specifics
| Single Family | |
| — | |
| — | |
| 2004 | |
| Full | |
| WILDSTONE | |
| No | |
| 0.29 |
| Kane | |
| Woodland Meadows | |
| 0 / Not Applicable | |
| None | |
| Public | |
| Public Sewer | |
| 08553344 | |
| 0236427004 |
Nearby Schools
| NAME: | DISTRICT: | DISTANCE: | |
|---|---|---|---|
|
Grade School
Gilberts Elementary School |
300 | — | |
|
Middle School
Hampshire Middle School |
300 | Not in DB | |
|
High School
Hampshire High School |
300 | Not in DB | |
Property History
| DATE: | EVENT: | PRICE: | SOURCE: |
|---|---|---|---|
| 5 May, 2014 | Sold | $382,500 | MRED MLS |
| 10 Mar, 2014 | Under contract | $399,900 | MRED MLS |
| 8 Mar, 2014 | Listed for sale | $399,900 | MRED MLS |
Sorry, we are updating photos, please update this page in 15 minutes
Room Specifics
All Bedroom Info:
Total Bedrooms: 5
Bedrooms Above Ground: 5
Bedrooms Below Ground: 0
Total Bedrooms: 5
Bedrooms Above Ground: 5
Bedrooms Below Ground: 0
Second Bedroom Info:
Dimensions: —
Location: —Dimensions: —
Floor Type: Carpet
Third Bedroom Info:
Dimensions: —
Location: —Dimensions: —
Floor Type: Carpet
Fourth Bedroom Info:
Dimensions: —
Location: —Dimensions: —
Floor Type: Carpet
Fifth Bedroom Info:
Dimensions: —
Location: —Dimensions: —
Floor Type: —
Bathroom Info:
Full Bathrooms: 4
Partial Bathrooms: 0Full Bathrooms: 4
Bathroom Amenities: Whirlpool,Separate Shower,Double Sink
Bathroom in Basement: 0
Additional Rooms Info:
Rooms: Bedroom 5,Breakfast Room,Foyer
Basement: FullRooms: Bedroom 5,Breakfast Room,Foyer
Basement Description: Unfinished
Other Specifics
| 3 | |
| — | |
| Asphalt | |
| Brick Paver Patio | |
| Cul-De-Sac,Landscaped | |
| 27X43X29X147X75X210 | |
| — | |
| Full | |
| Vaulted/Cathedral Ceilings, Skylight(s), First Floor Bedroom, In-Law Arrangement, First Floor Laundry, First Floor Full Bath | |
| Range, Dishwasher, Refrigerator, Washer, Dryer, Disposal, Stainless Steel Appliance(s) | |
| Not in DB | |
| Sidewalks, Street Lights, Street Paved | |
| — | |
| — | |
| Double Sided, Wood Burning, Attached Fireplace Doors/Screen, Gas Starter |
Tax History
| Year | Property Taxes |
|---|---|
| 2014 | $11,834 |
Contact Agent
Nearby Similar Homes
41 Brentwood Drive, Gilberts, Illinois 60136

For Sale
$477,000
4 beds / 2.1 baths / 2,860 ft2
Single Family / Built: 2004
23
78 Brentwood Drive, Gilberts, Illinois 60136
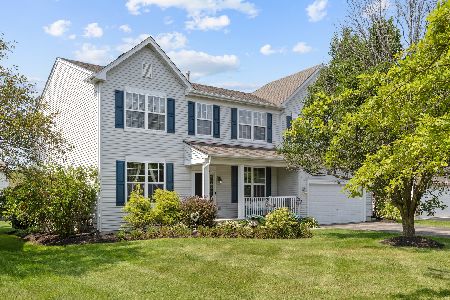
For Sale
$559,999
4 beds / 2.1 baths / 3,136 ft2
Single Family / Built: 2003
25
Nearby Sold Comparables
921 Tipperary Street, Gilberts, Illinois 60136

Sold
$450,000
4 beds / 3.1 baths / 4,012 ft2
Single Family / Built: 2003
2317
913 Tipperary Street, Gilberts, Illinois 60136

Sold
$389,000
4 beds / 2.1 baths / 3,300 ft2
Single Family / Built: 2003
6996
909 Tipperary Street, Gilberts, Illinois 60136

Sold
$475,000
4 beds / 3.1 baths / 3,882 ft2
Single Family / Built: 2003
2068
916 Tipperary Street, Gilberts, Illinois 60136
Sold
$450,000
5 beds / 4.0 baths / 4,012 ft2
Single Family / Built: 2003
5488
907 Tipperary Street, Gilberts, Illinois 60136
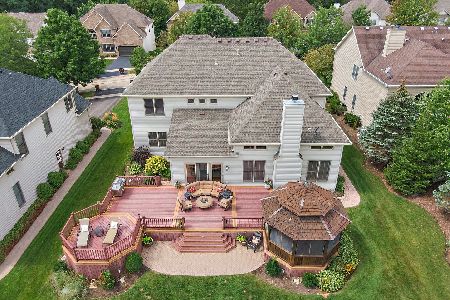
Sold
$525,000
4 beds / 3.1 baths / 3,882 ft2
Single Family / Built: 2003
1858
912 Tipperary Street, Gilberts, Illinois 60136
Sold
$649,900
4 beds / 2.1 baths / 4,180 ft2
Single Family / Built: 2004
1642
Contact Agent
Listing Provided By
Coldwell Banker Residential
