

917 Wheaton Oaks Drive, Wheaton, Illinois 60187
Subdivision > Wheaton Oaks
Sorry, we are updating photos, please update this page in 15 minutes
$254,000
|
Sold
|
|
| Status: | Closed |
| Sqft: | 1,650 |
| Cost/Sqft: | $157 |
| Beds: | 2 |
| Baths: | 3 |
| Year Built: | 1979 |
| Property Taxes: | $6,628 |
| Days On Market: | 5422 |
| Lot Size: | 0,00 |
Description
This is one of the finest ranch townhomes you will ever see! Too many upgrades to list them all i.e. hardwood, 42"cabinets, windows, french door to private patio, island w/ granite top and new baths. The finished rec room with a half bath adds to the list. A 2 car attached garage completes the picture. Only steps to Wheaton Sports Center plus the complex has a club house and pool for your enjoyment. Don't miss it
Property Specifics
| Condos/Townhomes | |
| 1 | |
| — | |
| 1979 | |
| Full | |
| Cedar, Stone | |
| Asphalt | |
| — | |
| No | |
| — |
| Du Page | |
| Wheaton Oaks | |
| 300 / Monthly | |
| Insurance, Clubhouse, Pool, Exterior Maintenance, Lawn Care, Snow Removal | |
| Lake Michigan | |
| Public Sewer | |
| Central Air | |
| Natural Gas, Forced Air | |
| 07969336 | |
| 0508421003 |
Nearby Schools
| NAME: | DISTRICT: | DISTANCE: | |
|---|---|---|---|
|
Grade School
Sandburg Elementary School |
200 | — | |
|
Middle School
Monroe Middle School |
200 | Not in DB | |
|
High School
Wheaton North High School |
200 | Not in DB | |
Property History
| DATE: | EVENT: | PRICE: | SOURCE: |
|---|---|---|---|
| 8 Jun, 2012 | Sold | $254,000 | MRED MLS |
| 10 Apr, 2012 | Under contract | $259,500 | MRED MLS |
| — | Last price change | $269,900 | MRED MLS |
| 5 Jan, 2012 | Listed for sale | $269,900 | MRED MLS |
Sorry, we are updating photos, please update this page in 15 minutes
Room Specifics
All Bedroom Info:
Total Bedrooms: 2
Bedrooms Above Ground: 2
Bedrooms Below Ground: 0
Total Bedrooms: 2
Bedrooms Above Ground: 2
Bedrooms Below Ground: 0
Second Bedroom Info:
Dimensions: —
Location: —Dimensions: —
Floor Type: Carpet
Bathroom Info:
Full Bathrooms: 3
Partial Bathrooms: 1Full Bathrooms: 3
Bathroom Amenities: —
Bathroom in Basement: 1
Dining Room Info:
Dimensions: —
Location: —Dimensions: —
Floor Type: Carpet
Kitchen Info:
Dimensions: —
Location: —Dimensions: —
Floor Type: Hardwood
Features: Eating Area-Table Space, Island, Pantry-Closet
Laundry Room Info:
Dimensions: —
Location: —Dimensions: —
Floor Type: Other
Living Room Info:
Dimensions: —
Location: —Dimensions: —
Floor Type: Carpet
Family Room Info:
Dimensions: —
Location: —Dimensions: —
Floor Type: Carpet
Additional Rooms Info:
Rooms: Breakfast Room, Foyer, Recreation Room, Workshop
Basement: FullRooms: Breakfast Room, Foyer, Recreation Room, Workshop
Other Specifics
| 2 | |
| Concrete Perimeter | |
| Garage | |
| — | |
| — | |
| — | |
| Patio, Storms/Screens, End Unit | |
| Cul-De-Sac, Landscaped, Wooded | |
| COMMON | |
| — | |
| Full | |
| Hardwood Floors, First Floor Bedroom, First Floor Full Bath, Laundry Hook-Up in Unit, Storage | |
| Range, Microwave, Dishwasher, Disposal | |
| Not in DB | |
| — | |
| Party Room, Pool | |
| Attached Fireplace Doors/Screen, Gas Log, Gas Starter |
Tax History
| Year | Property Taxes |
|---|---|
| 2012 | $6,628 |
Contact Agent
Nearby Similar Homes
1045 Wheaton Oaks Drive, Wheaton, Illinois 60187
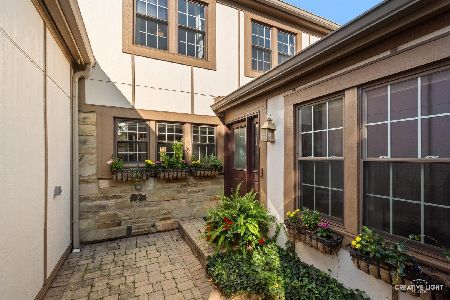
For Sale
$480,000
3 beds / 2.1 baths / 2,464 ft2
Condos/Townhomes / Built: 1978
25
1134 Oakview Drive, Wheaton, Illinois 60187
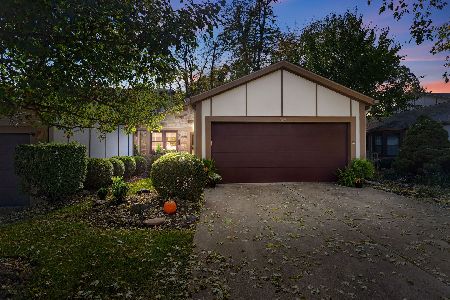
For Sale
$550,000
2 beds / 2.0 baths / 1,602 ft2
Condos/Townhomes / Built: 1979
27
1296 Tall Oaks Lane, Wheaton, Illinois 60187
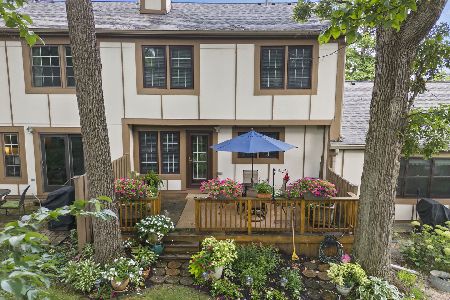
For Sale
$485,000
2 beds / 2.1 baths / 1,820 ft2
Condos/Townhomes / Built: 1978
4
Nearby Sold Comparables
921 Wheaton Oaks Drive, Wheaton, Illinois 60187
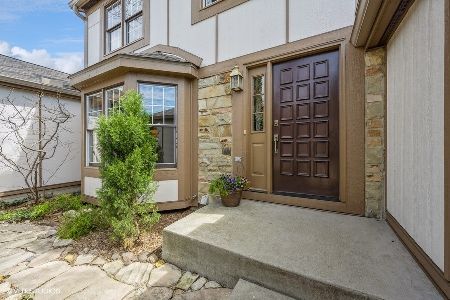
Sold
$385,000
3 beds / 2.1 baths / 1,564 ft2
Condos/Townhomes / Built: 1979
1299
913 Wheaton Oaks Drive, Wheaton, Illinois 60187
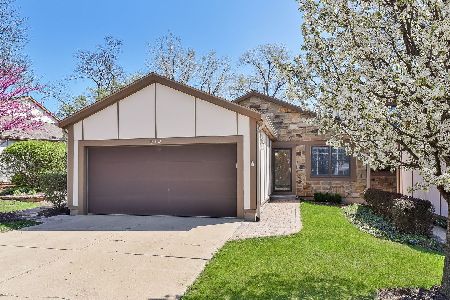
Sold
$389,999
2 beds / 3.0 baths / 1,602 ft2
Condos/Townhomes / Built: 1979
1300
925 Wheaton Oaks Drive, Wheaton, Illinois 60187
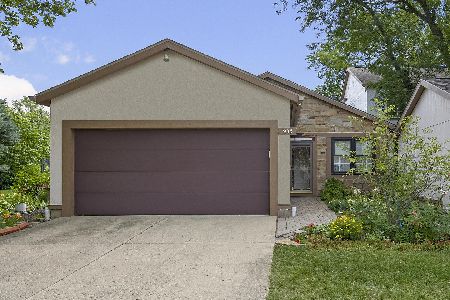
Sold
$359,900
2 beds / 2.1 baths / 1,602 ft2
Condos/Townhomes / Built: 1979
1557
913 Wheaton Oaks Drive, Wheaton, Illinois 60187

Sold
$379,000
2 beds / 3.0 baths / 1,602 ft2
Condos/Townhomes / Built: 1979
3151
Contact Agent
Listing Provided By
Berkshire Hathaway HomeServices KoenigRubloff
