

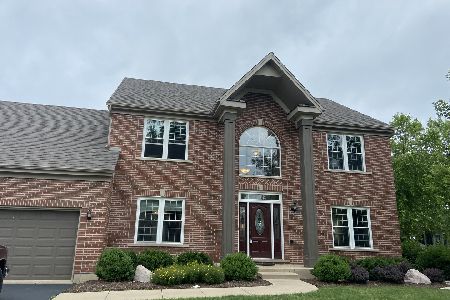
920 Legacy Ridge, Algonquin, Illinois 60102
Sorry, we are updating photos, please update this page in 15 minutes
$333,000
|
Sold
|
|
| Status: | Closed |
| Sqft: | 0 |
| Cost/Sqft: | — |
| Beds: | 4 |
| Baths: | 4 |
| Year Built: | 2003 |
| Property Taxes: | $11,329 |
| Days On Market: | 6228 |
| Lot Size: | 0,00 |
Description
BANK OWNED PROPERTY. AS IS, WHERE IS. USE YOUR IMAGINATION & A LITTLE TLC TO MAKE THIS YOUR HOME! PLANTATION MODEL WITH 4 BEDROOMS, 3.1 BATHS, SEP LIV RM & DIN RM. HUGE ISLAND KITCHEN WITH EAT-IN AREA. FAMILY RM WITH FIREPLACE. 15X11 SUNROOM OFF KITCHEN AREA. MASTER BR W/SEPARATE SHOWER, DBL SINKS. UTILITY/LAUNDRY RM ON 1ST FL. FULL UNFIN BSMT. 4 CAR GARAGE. FENCED LOT. **NO DISCLOSURES, NO SURVEY, AS IS WHERE IS*
Property Specifics
| Single Family | |
| — | |
| Contemporary | |
| 2003 | |
| Full | |
| Aluminum/Vinyl/Steel Siding, Brick | |
| — | |
| PLANTATION | |
| No | |
| 0 |
| Mc Henry | |
| — | |
| 100 / Annual | |
| Other | |
| Public | |
| Public Sewer | |
| Central Air | |
| Natural Gas, Forced Air | |
| 07367125 | |
| 1836407003 |
Property History
| DATE: | EVENT: | PRICE: | SOURCE: |
|---|---|---|---|
| 25 Nov, 2009 | Sold | $333,000 | MRED MLS |
| 6 Nov, 2009 | Under contract | $331,650 | MRED MLS |
| 27 Oct, 2009 | Listed for sale | $331,650 | MRED MLS |
| 23 Apr, 2010 | Sold | $415,000 | MRED MLS |
| 1 Mar, 2010 | Under contract | $458,000 | MRED MLS |
| 21 Jan, 2010 | Listed for sale | $458,000 | MRED MLS |
| 9 May, 2022 | Sold | $600,000 | MRED MLS |
| 12 Apr, 2022 | Under contract | $600,000 | MRED MLS |
| 12 Apr, 2022 | Listed for sale | $600,000 | MRED MLS |
Sorry, we are updating photos, please update this page in 15 minutes
Room Specifics
All Bedroom Info:
Total Bedrooms: 4
Bedrooms Above Ground: 4
Bedrooms Below Ground: 0
Total Bedrooms: 4
Bedrooms Above Ground: 4
Bedrooms Below Ground: 0
Second Bedroom Info:
Dimensions: —
Location: —Dimensions: —
Floor Type: Carpet
Third Bedroom Info:
Dimensions: —
Location: —Dimensions: —
Floor Type: Carpet
Fourth Bedroom Info:
Dimensions: —
Location: —Dimensions: —
Floor Type: Carpet
Bathroom Info:
Full Bathrooms: 4
Partial Bathrooms: 1Full Bathrooms: 4
Bathroom Amenities: Whirlpool, Handicap Shower, Double Sink
Bathroom in Basement: 0
Dining Room Info:
Dimensions: —
Location: —Dimensions: —
Floor Type: Carpet
Kitchen Info:
Dimensions: —
Location: —Dimensions: —
Floor Type: Hardwood
Features: Island
Living Room Info:
Dimensions: —
Location: —Dimensions: —
Floor Type: Carpet
Family Room Info:
Dimensions: —
Location: —Dimensions: —
Floor Type: Carpet
Additional Rooms Info:
Rooms: Foyer, Sun Room, Utility Room-1st Floor
Basement: FullRooms: Foyer, Sun Room, Utility Room-1st Floor
Other Specifics
| 4 | |
| — | |
| Garage | |
| — | |
| — | |
| — | |
| — | |
| — | |
| 100X180 | |
| — | |
| Full | |
| — | |
| Double Oven | |
| Not in DB | |
| — | |
| — | |
| — |
Tax History
| Year | Property Taxes |
|---|---|
| 2009 | $11,329 |
| 2022 | $11,936 |
Contact Agent
Nearby Similar Homes

800 Foxglove Drive, Algonquin, Illinois 60102

For Sale
$725,000
3 beds / 3.1 baths / 4,372 ft2
Single Family / Built: 2002
9
780 Foxglove Drive, Algonquin, Illinois 60102

For Sale
$799,999
4 beds / 3.1 baths / 4,006 ft2
Single Family / Built: 2002
11
601 Bluestem Lane, Algonquin, Illinois 60102

For Sale
$749,900
5 beds / 3.0 baths / 3,248 ft2
Single Family / Built: 2003
24
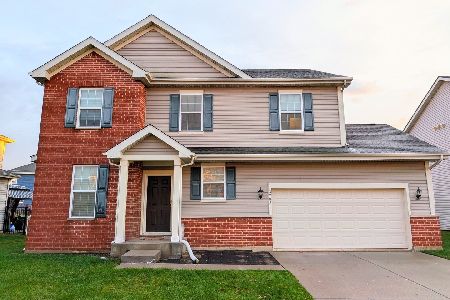
1128 Kingsmill Drive, Algonquin, Illinois 60102
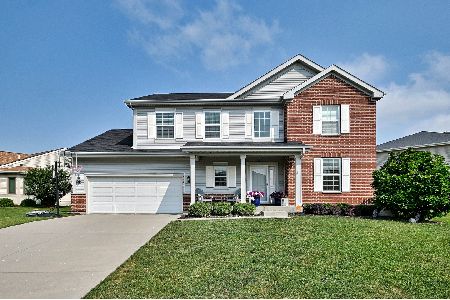
For Sale
$544,900
4 beds / 2.1 baths / 2,975 ft2
Single Family / Built: 2014
51
Nearby Sold Comparables

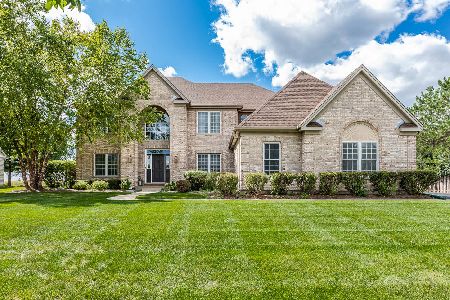
900 Legacy Ridge, Algonquin, Illinois 60102
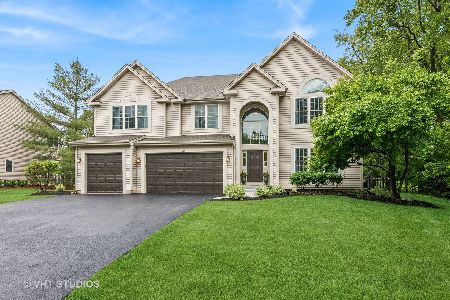
Sold
$700,000
5 beds / 3.0 baths / 3,180 ft2
Single Family / Built: 2003
522
Contact Agent
Listing Provided By
RE/MAX Superior Properties
