

921 Garden Lane, Wheeling, Illinois 60090
Subdivision > Rose Garden
Sorry, we are updating photos, please update this page in 15 minutes
$212,000
|
Sold
|
|
| Status: | Closed |
| Sqft: | 0 |
| Cost/Sqft: | — |
| Beds: | 3 |
| Baths: | 3 |
| Year Built: | 1967 |
| Property Taxes: | $6,731 |
| Days On Market: | 5161 |
| Lot Size: | 0,23 |
Description
Cozy 3 bedrooms, 2.5 bathrooms family home with attached 2 car garage. Home features hardwood flooring throughout, recreation & sun room. Full kitchen has pass through to dining room. There is a large family room with brick fireplace, crown molding, recessed lighting and storage cabinet. All bedrooms are in neutral color ready for your own design. Exterior has a large fenced in backyard. Visit this great home today!
Property Specifics
| Single Family | |
| — | |
| — | |
| 1967 | |
| Partial | |
| Brick, Cedar | |
| Asphalt | |
| — | |
| No | |
| 0.23 |
| Cook | |
| Rose Garden | |
| 0 / Not Applicable | |
| None | |
| Lake Michigan | |
| Public Sewer | |
| None | |
| Steam, Baseboard | |
| 08158396 | |
| 03151020210000 |
Nearby Schools
| NAME: | DISTRICT: | DISTANCE: | |
|---|---|---|---|
|
Grade School
Betsy Ross Elementary School |
23 | — | |
|
Middle School
Macarthur Middle School |
23 | Not in DB | |
|
High School
Wheeling High School |
214 | Not in DB | |
Property History
| DATE: | EVENT: | PRICE: | SOURCE: |
|---|---|---|---|
| 31 Dec, 2012 | Sold | $212,000 | MRED MLS |
| 15 Oct, 2012 | Under contract | $239,900 | MRED MLS |
| 13 Sep, 2012 | Listed for sale | $239,900 | MRED MLS |
Sorry, we are updating photos, please update this page in 15 minutes
Room Specifics
All Bedroom Info:
Total Bedrooms: 3
Bedrooms Above Ground: 3
Bedrooms Below Ground: 0
Total Bedrooms: 3
Bedrooms Above Ground: 3
Bedrooms Below Ground: 0
Second Bedroom Info:
Dimensions: —
Location: —Dimensions: —
Floor Type: Hardwood
Third Bedroom Info:
Dimensions: —
Location: —Dimensions: —
Floor Type: Hardwood
Bathroom Info:
Full Bathrooms: 3
Partial Bathrooms: 1Full Bathrooms: 3
Bathroom Amenities: —
Bathroom in Basement: 0
Dining Room Info:
Dimensions: —
Location: —Dimensions: —
Floor Type: Hardwood
Kitchen Info:
Dimensions: —
Location: —Dimensions: —
Floor Type: Hardwood
Features: Eating Area-Breakfast Bar
Living Room Info:
Dimensions: —
Location: —Dimensions: —
Floor Type: Hardwood
Family Room Info:
Dimensions: —
Location: —Dimensions: —
Floor Type: Hardwood
Additional Rooms Info:
Rooms: Recreation Room, Sun Room
Basement: PartialRooms: Recreation Room, Sun Room
Other Specifics
| 2 | |
| Concrete Perimeter | |
| Garage | |
| — | |
| — | |
| — | |
| In Ground Pool | |
| Fenced Yard | |
| 126X80 | |
| — | |
| Full | |
| Hardwood Floors | |
| — | |
| Not in DB | |
| Sidewalks, Street Paved | |
| — | |
| — |
Tax History
| Year | Property Taxes |
|---|---|
| 2012 | $6,731 |
Contact Agent
Nearby Similar Homes
24 Stonegate Drive, Prospect Heights, Illinois 60070

For Sale
$510,000
3 beds / 2.0 baths / 1,684 ft2
Single Family / Built: 1960
38
21 Glenbrook Drive, Prospect Heights, Illinois 60070

For Sale
$534,900
3 beds / 2.0 baths / 1,736 ft2
Single Family / Built: 1955
9
1121 Russetwood Court, Wheeling, Illinois 60090

For Sale
$525,000
4 beds / 2.1 baths / 2,155 ft2
Single Family / Built: 1993
26
1110 Honeysuckle Drive, Wheeling, Illinois 60090

For Sale
$460,000
3 beds / 2.0 baths / 1,834 ft2
Single Family / Built: 1983
9
674 Sycamore Lane, Wheeling, Illinois 60090

For Sale
$559,900
4 beds / 2.1 baths / 2,686 ft2
Single Family / Built: 1980
6
881 Willowbrook Drive, Wheeling, Illinois 60090

For Sale
$645,000
4 beds / 2.1 baths / 2,856 ft2
Single Family / Built: 1983
26
Nearby Sold Comparables
27 Stonegate Drive, Prospect Heights, Illinois 60070

Sold
$369,900
3 beds / 2.1 baths / 2,381 ft2
Single Family / Built: 1962
4804
29 Stonegate Drive, Prospect Heights, Illinois 60070
Sold
$399,900
3 beds / 2.1 baths / 2,066 ft2
Single Family / Built: 1959
3158
922 Garden Lane, Wheeling, Illinois 60090
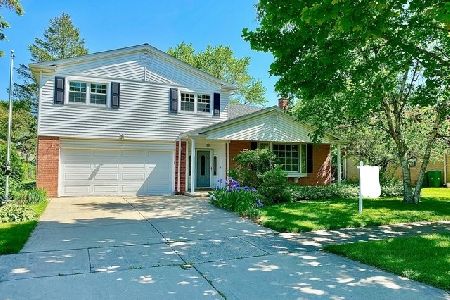
Sold
$329,900
3 beds / 2.1 baths / 2,500 ft2
Single Family / Built: 1967
2340
29 Stonegate Drive, Prospect Heights, Illinois 60070
Sold
$329,900
3 beds / 2.1 baths / 2,066 ft2
Single Family / Built: 1959
3693
10 Wildwood Drive, Prospect Heights, Illinois 60070
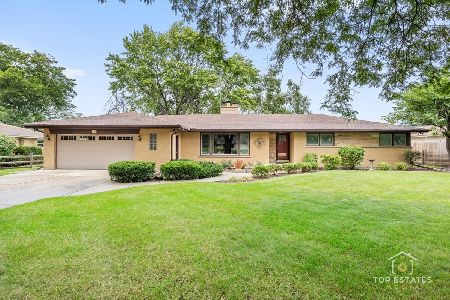
Sold
$599,000
3 beds / 3.1 baths / 2,004 ft2
Single Family / Built: 1961
357
939 Garden Lane, Wheeling, Illinois 60090
Sold
$299,000
4 beds / 2.1 baths / 2,295 ft2
Single Family / Built: 1967
5426
Contact Agent
Listing Provided By
Keller Williams Realty Partners, LLC
