

921 Royal Drive, Mchenry, Illinois 60050
Subdivision > Whispering Oaks
Sorry, we are updating photos, please update this page in 15 minutes
$127,500
|
Sold
|
|
| Status: | Closed |
| Sqft: | 1,300 |
| Cost/Sqft: | $99 |
| Beds: | 2 |
| Baths: | 2 |
| Year Built: | 1969 |
| Property Taxes: | $3,824 |
| Days On Market: | 4494 |
| Lot Size: | 0,00 |
Description
Nice clean well maintained ranch with partially finished english basement. Woodburning Fireplace in LL family room. Basement also has exterior access. Master bedroom has full bath. Sunroom off of eat-in kitchen overlooks wooded yard. Bright sunny home. Flat driveway.
Property Specifics
| Single Family | |
| — | |
| — | |
| 1969 | |
| Partial, English | |
| Brick, Frame | |
| — | |
| — | |
| No | |
| — |
| Mc Henry | |
| Whispering Oaks | |
| 0 / Not Applicable | |
| None | |
| Public | |
| Public Sewer | |
| Central Air | |
| Natural Gas, Forced Air | |
| 08679539 | |
| 0934129022 |
Property History
| DATE: | EVENT: | PRICE: | SOURCE: |
|---|---|---|---|
| 26 Sep, 2014 | Sold | $127,500 | MRED MLS |
| 8 Aug, 2014 | Under contract | $129,000 | MRED MLS |
| — | Last price change | $131,000 | MRED MLS |
| 21 Jul, 2014 | Listed for sale | $131,000 | MRED MLS |
Sorry, we are updating photos, please update this page in 15 minutes
Room Specifics
All Bedroom Info:
Total Bedrooms: 2
Bedrooms Above Ground: 2
Bedrooms Below Ground: 0
Total Bedrooms: 2
Bedrooms Above Ground: 2
Bedrooms Below Ground: 0
Second Bedroom Info:
Dimensions: —
Location: —Dimensions: —
Floor Type: Carpet
Bathroom Info:
Full Bathrooms: 2
Partial Bathrooms: 0Full Bathrooms: 2
Bathroom Amenities: —
Bathroom in Basement: 0
Dining Room Info:
Dimensions: —
Location: —Dimensions: —
Floor Type: Carpet
Kitchen Info:
Dimensions: —
Location: —Dimensions: —
Floor Type: Wood Laminate
Features: Eating Area-Table Space
Living Room Info:
Dimensions: —
Location: —Dimensions: —
Floor Type: Carpet
Family Room Info:
Dimensions: —
Location: —Dimensions: —
Floor Type: Carpet
Additional Rooms Info:
Rooms: Mud Room, Sun Room
Basement: Partial, EnglishRooms: Mud Room, Sun Room
Other Specifics
| 2 | |
| — | |
| Garage | |
| — | |
| — | |
| — | |
| Deck, Porch | |
| Wooded | |
| 75X131X89X144 | |
| — | |
| Full | |
| Wood Laminate Floors | |
| Range, Dishwasher, Refrigerator, Washer, Dryer, Disposal | |
| Not in DB | |
| — | |
| — | |
| Wood Burning |
Tax History
| Year | Property Taxes |
|---|---|
| 2014 | $3,824 |
Contact Agent
Nearby Similar Homes
911 Melrose Court, Mchenry, Illinois 60050
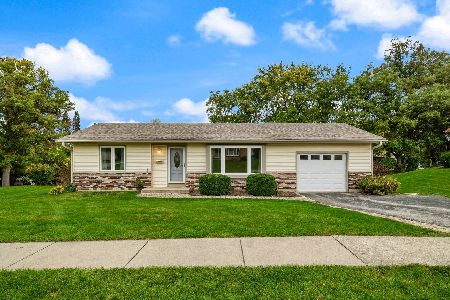
For Sale
$249,900
2 beds / 1.0 baths / 0 ft2
Single Family / Built: 1972
25
948 Wiltshire Drive, Mchenry, Illinois 60050
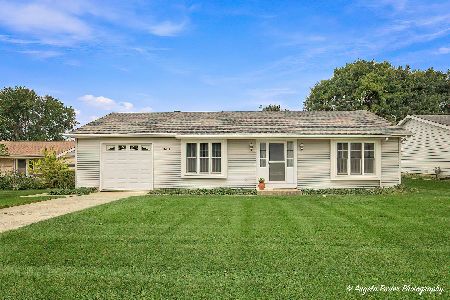
For Sale
$249,900
2 beds / 1.0 baths / 1,300 ft2
Single Family / Built: 1974
30
904 Melrose Court, Mchenry, Illinois 60050
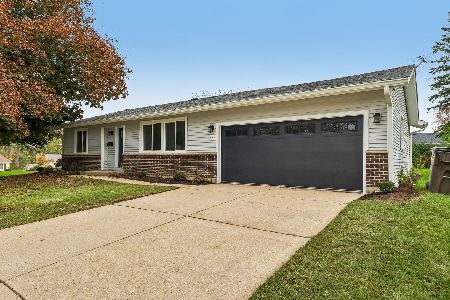
For Sale
$349,000
2 beds / 2.0 baths / 1,200 ft2
Single Family / Built: 1971
12
1015 Somerset, Mchenry, Illinois 60050
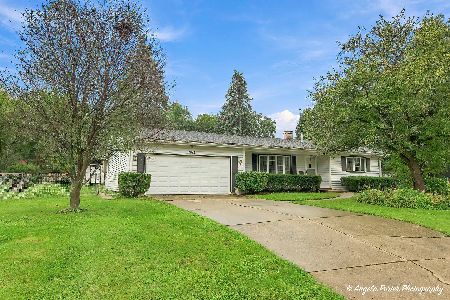
For Sale
$339,900
3 beds / 2.0 baths / 1,526 ft2
Single Family / Built: 1967
47
4901 Bonner Drive, Mchenry, Illinois 60050
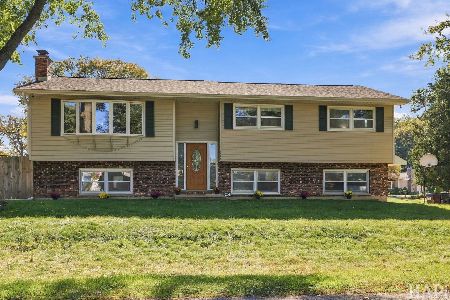
For Sale
$359,900
4 beds / 3.0 baths / 2,000 ft2
Single Family / Built: 1970
25
4917 Bonner Drive, Mchenry, Illinois 60050
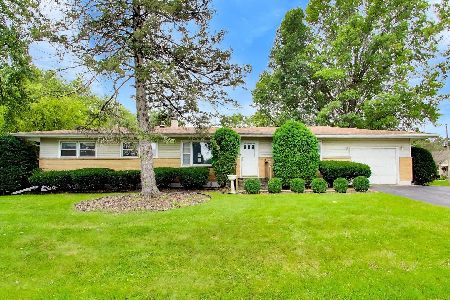
For Sale
$296,900
3 beds / 2.0 baths / 1,284 ft2
Single Family / Built: 1959
12
Nearby Sold Comparables
919 Royal Drive, Mchenry, Illinois 60050

Sold
$127,000
2 beds / 1.1 baths / 1,270 ft2
Single Family / Built: 1969
3647
917 Royal Drive, Mchenry, Illinois 60050
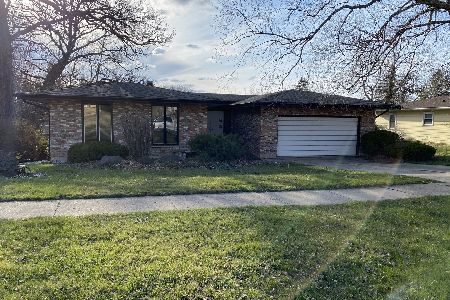
Sold
$177,000
3 beds / 2.0 baths / 1,514 ft2
Single Family / Built: 1969
1664
4709 Chesterfield Drive, Mchenry, Illinois 60050
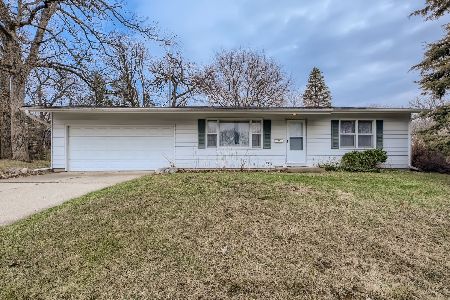
Sold
$199,500
2 beds / 1.0 baths / 1,157 ft2
Single Family / Built: 1969
1676
1002 Essex Court, Mchenry, Illinois 60050
Sold
$140,000
2 beds / 1.0 baths / 1,076 ft2
Single Family / Built: 1970
2558
4704 Chesterfield Drive, Mchenry, Illinois 60050

Sold
$178,900
2 beds / 1.0 baths / 1,285 ft2
Single Family / Built: 1971
2394
916 Essex Court, Mchenry, Illinois 60050
Sold
$179,900
2 beds / 2.0 baths / 1,588 ft2
Single Family / Built: 1970
3209
Contact Agent
Listing Provided By
CENTURY 21 Roberts & Andrews
