

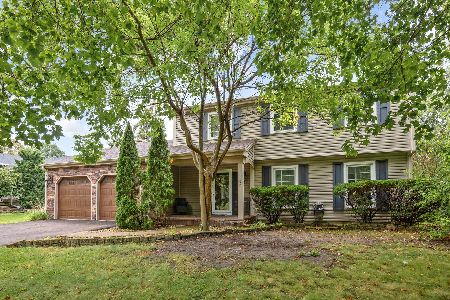
924 Jennifer Drive, Batavia, Illinois 60510
Subdivision > The Knolls
Sorry, we are updating photos, please update this page in 15 minutes
$380,000
|
Sold
|
|
| Status: | Closed |
| Sqft: | 3,200 |
| Cost/Sqft: | $122 |
| Beds: | 4 |
| Baths: | 4 |
| Year Built: | 1990 |
| Property Taxes: | $9,544 |
| Days On Market: | 5683 |
| Lot Size: | 0,00 |
Description
Beautiful ALL BRICK, custom built home in desirable Knolls Subd. Two story foyer & 1st Floor Mastr Bedr.Suite. Updated Kitchen w/granite, Maple cab. & hardw. floors. Great Rm. w/masonary FP & built-ins open to Sunroom. First Floor Den w/closet could be addit. Bedroom, adjacent to full bath. Three huge Bedr. upst. w/ walk-in attic access. Full, finish. Basem., fenced yard & 2 1/2 car garage. Close to I88 & Metra.
Property Specifics
| Single Family | |
| — | |
| — | |
| 1990 | |
| Full | |
| — | |
| No | |
| 0 |
| Kane | |
| The Knolls | |
| 0 / Not Applicable | |
| None | |
| Public | |
| Public Sewer | |
| 07746565 | |
| 1223382005 |
Nearby Schools
| NAME: | DISTRICT: | DISTANCE: | |
|---|---|---|---|
|
Grade School
J B Nelson Elementary School |
101 | — | |
|
Middle School
Sam Rotolo Middle School Of Bat |
101 | Not in DB | |
|
High School
Batavia Sr High School |
101 | Not in DB | |
Property History
| DATE: | EVENT: | PRICE: | SOURCE: |
|---|---|---|---|
| 27 Jun, 2011 | Sold | $380,000 | MRED MLS |
| 18 Apr, 2011 | Under contract | $389,000 | MRED MLS |
| 5 Mar, 2011 | Listed for sale | $389,000 | MRED MLS |
Sorry, we are updating photos, please update this page in 15 minutes
Room Specifics
All Bedroom Info:
Total Bedrooms: 4
Bedrooms Above Ground: 4
Bedrooms Below Ground: 0
Total Bedrooms: 4
Bedrooms Above Ground: 4
Bedrooms Below Ground: 0
Second Bedroom Info:
Dimensions: —
Location: —Dimensions: —
Floor Type: Carpet
Third Bedroom Info:
Dimensions: —
Location: —Dimensions: —
Floor Type: Carpet
Fourth Bedroom Info:
Dimensions: —
Location: —Dimensions: —
Floor Type: Carpet
Bathroom Info:
Full Bathrooms: 4
Partial Bathrooms: 0Full Bathrooms: 4
Bathroom Amenities: Steam Shower
Bathroom in Basement: 1
Additional Rooms Info:
Rooms: Breakfast Room,Den,Recreation Room,Sewing Room,Sun Room,Utility Room-1st Floor
Basement: FullRooms: Breakfast Room,Den,Recreation Room,Sewing Room,Sun Room,Utility Room-1st Floor
Basement Description: Finished
Other Specifics
| 2.5 | |
| Concrete Perimeter | |
| Concrete | |
| Balcony, Deck | |
| Fenced Yard,Landscaped | |
| 93 X 150 | |
| Full,Interior Stair,Unfinished | |
| Full | |
| Skylight(s), Bar-Dry, Bar-Wet, First Floor Bedroom | |
| Range, Microwave, Dishwasher, Refrigerator, Disposal | |
| Not in DB | |
| — | |
| — | |
| — | |
| Attached Fireplace Doors/Screen, Gas Log, Includes Accessories |
Tax History
| Year | Property Taxes |
|---|---|
| 2011 | $9,544 |
Contact Agent
Nearby Similar Homes
624 Bailey Drive, Batavia, Illinois 60510
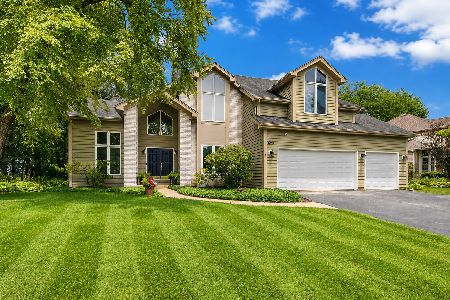
For Sale
$729,000
4 beds / 2.1 baths / 3,032 ft2
Single Family / Built: 1994
51
520 Pine Street, Batavia, Illinois 60510
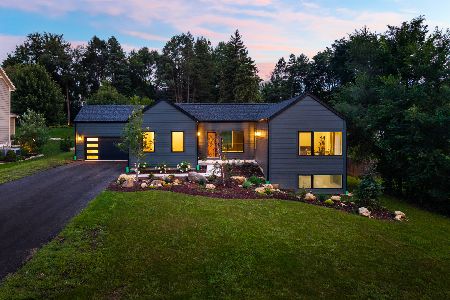
For Sale
$719,000
3 beds / 2.1 baths / 2,100 ft2
Single Family / Built: 2026
1
820 Rotolo Court, Batavia, Illinois 60510
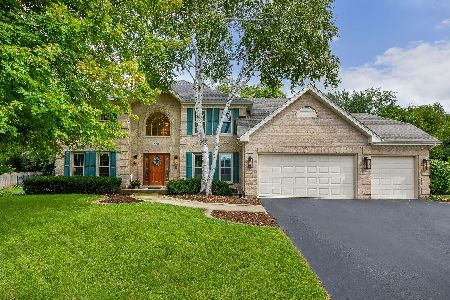
For Sale
$810,000
4 beds / 2.1 baths / 3,132 ft2
Single Family / Built: 1991
7
1114 Lexington Lane, Batavia, Illinois 60510
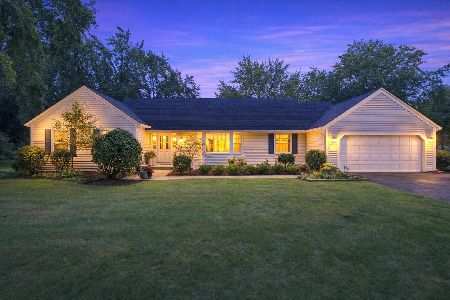
For Sale
$472,000
4 beds / 2.1 baths / 1,790 ft2
Single Family / Built: 1972
7
1152 Lexington Lane, Batavia, Illinois 60510
For Sale
$579,000
4 beds / 2.1 baths / 2,750 ft2
Single Family / Built: 1972
8
Nearby Sold Comparables
710 Young Avenue, Batavia, Illinois 60510

Sold
$274,000
3 beds / 2.0 baths / 2,060 ft2
Single Family / Built: 1994
4827
944 Jennifer Drive, Batavia, Illinois 60510
Sold
$347,900
4 beds / 2.1 baths / 2,750 ft2
Single Family / Built: 1988
6371
944 Jennifer Drive, Batavia, Illinois 60510
Sold
$390,000
4 beds / 2.1 baths / 2,750 ft2
Single Family / Built: 1988
3559
720 Young Avenue, Batavia, Illinois 60510

Sold
$359,900
3 beds / 2.1 baths / 2,134 ft2
Single Family / Built: 1990
1887
923 Jennifer Drive, Batavia, Illinois 60510
Sold
$399,500
4 beds / 3.1 baths / 3,000 ft2
Single Family / Built: 1993
4512
935 Lund Lane, Batavia, Illinois 60510
Sold
$349,500
4 beds / 2.1 baths / 2,568 ft2
Single Family / Built: 1989
5622
Contact Agent
Listing Provided By
Fox Valley Real Estate
