

944 Jennifer Drive, Batavia, Illinois 60510
Subdivision > Knolls Of Batavia
Sorry, we are updating photos, please update this page in 15 minutes
$347,900
|
Sold
|
|
| Status: | Closed |
| Sqft: | 2,750 |
| Cost/Sqft: | $127 |
| Beds: | 4 |
| Baths: | 3 |
| Year Built: | 1988 |
| Property Taxes: | $10,085 |
| Days On Market: | 6417 |
| Lot Size: | 0,00 |
Description
BACK ON THE MARKET! Classic home, well kept, great curb appeal, professionally landscaped. Beautiful views from sunroom/deck. 4 Bedrooms, 2.1 Bath with Den/possible 5th Bed on main floor. Vaulted FR bathed in sunlight with floor to ceiling windows. Heated 3 car garage, large laundry room w/ access to side yard. Basement offers finished rec room, workshop & storage. Cedar siding painted '08, new roof '07.
Property Specifics
| Single Family | |
| — | |
| Colonial | |
| 1988 | |
| Full | |
| Cedar | |
| Asphalt | |
| — | |
| No | |
| — |
| Kane | |
| Knolls Of Batavia | |
| 40 / Annual | |
| Other | |
| Public | |
| Public Sewer | |
| Central Air | |
| Natural Gas, Forced Air | |
| 07189449 | |
| 1226128007 |
Property History
| DATE: | EVENT: | PRICE: | SOURCE: |
|---|---|---|---|
| 25 Mar, 2010 | Sold | $347,900 | MRED MLS |
| 19 Jan, 2010 | Under contract | $347,900 | MRED MLS |
| — | Last price change | $365,000 | MRED MLS |
| 16 Apr, 2009 | Listed for sale | $379,900 | MRED MLS |
| 15 Feb, 2017 | Sold | $381,000 | MRED MLS |
| 11 Jan, 2017 | Under contract | $390,000 | MRED MLS |
| 27 Dec, 2016 | Listed for sale | $390,000 | MRED MLS |
Sorry, we are updating photos, please update this page in 15 minutes
Room Specifics
All Bedroom Info:
Total Bedrooms: 4
Bedrooms Above Ground: 4
Bedrooms Below Ground: 0
Total Bedrooms: 4
Bedrooms Above Ground: 4
Bedrooms Below Ground: 0
Second Bedroom Info:
Dimensions: —
Location: —Dimensions: —
Floor Type: Carpet
Third Bedroom Info:
Dimensions: —
Location: —Dimensions: —
Floor Type: Carpet
Fourth Bedroom Info:
Dimensions: —
Location: —Dimensions: —
Floor Type: Carpet
Bathroom Info:
Full Bathrooms: 3
Partial Bathrooms: 1Full Bathrooms: 3
Bathroom Amenities: Whirlpool, Separate Shower, Double Sink
Bathroom in Basement: 0
Dining Room Info:
Dimensions: —
Location: —Dimensions: —
Floor Type: Carpet
Kitchen Info:
Dimensions: —
Location: —Dimensions: —
Floor Type: Hardwood
Features: Eating Area-Table Space, Island, Pantry-Closet
Laundry Room Info:
Dimensions: —
Location: —Dimensions: —
Floor Type: Hardwood
Living Room Info:
Dimensions: —
Location: —Dimensions: —
Floor Type: Carpet
Family Room Info:
Dimensions: —
Location: —Dimensions: —
Floor Type: Carpet
Additional Rooms Info:
Rooms: Den, Foyer, Gallery, Recreation Room, Sun Room, Utility Room-1st Floor, Workshop
Basement: FullRooms: Den, Foyer, Gallery, Recreation Room, Sun Room, Utility Room-1st Floor, Workshop
Other Specifics
| 3 | |
| Concrete Perimeter | |
| Garage | |
| — | |
| — | |
| — | |
| Deck, Porch Screened | |
| Landscaped | |
| 150X96 | |
| Pull Down Stair,Unfinished | |
| Full | |
| Vaulted/Cathedral Ceilings, Skylight(s) | |
| Range, Microwave, Dishwasher, Refrigerator, Disposal | |
| Not in DB | |
| Sidewalks, Street Lights, Street Paved | |
| — | |
| Gas Log, Gas Starter |
Tax History
| Year | Property Taxes |
|---|---|
| 2010 | $10,085 |
| 2017 | $10,765 |
Contact Agent
Nearby Similar Homes
904 Campbell Court, Batavia, Illinois 60510
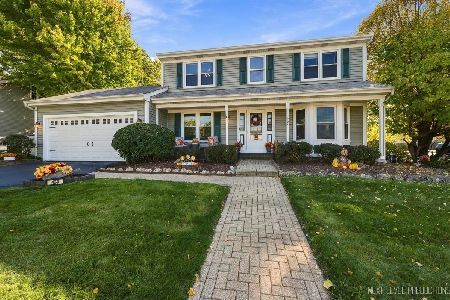
For Sale
$459,900
4 beds / 2.1 baths / 1,917 ft2
Single Family / Built: 1986
26
1120 Raddant Road, Batavia, Illinois 60510
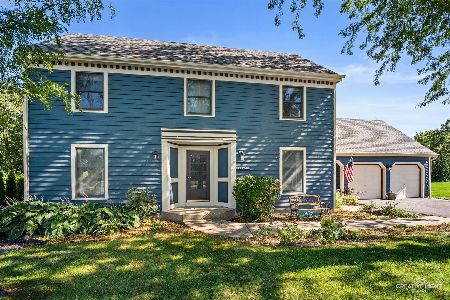
For Sale
$525,000
4 beds / 2.1 baths / 2,302 ft2
Single Family / Built: 1989
5
859 Ravinia Court, Batavia, Illinois 60510
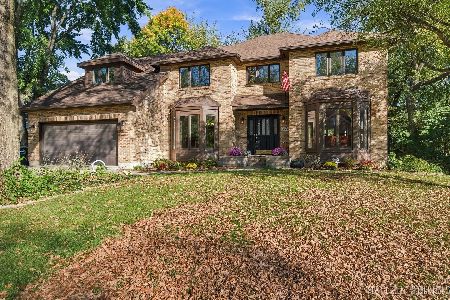
For Sale
$675,000
4 beds / 3.1 baths / 4,031 ft2
Single Family / Built: 1988
13
413 Prairie Street, Batavia, Illinois 60510
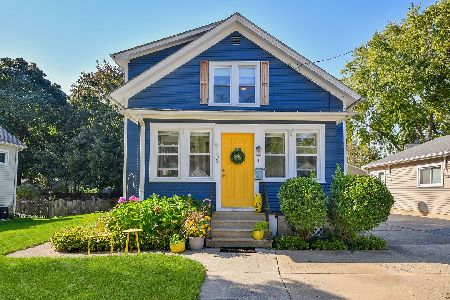
For Sale
$335,000
4 beds / 1.1 baths / 1,152 ft2
Single Family / Built: 1915
26
1500 Flag Day Drive, Batavia, Illinois 60510

For Sale
$858,000
5 beds / 4.1 baths / 5,012 ft2
Single Family / Built: 1997
61
Nearby Sold Comparables
944 Jennifer Drive, Batavia, Illinois 60510

Sold
$390,000
4 beds / 2.1 baths / 2,750 ft2
Single Family / Built: 1988
3605
954 Jennifer Drive, Batavia, Illinois 60510

Sold
$525,000
4 beds / 3.1 baths / 2,714 ft2
Single Family / Built: 1988
1698
957 Lund Lane, Batavia, Illinois 60510

Sold
$535,000
4 beds / 2.1 baths / 2,781 ft2
Single Family / Built: 1989
635
Contact Agent
Listing Provided By
Coldwell Banker The Real Estate Group
