

925 Harper Drive, Algonquin, Illinois 60102
Subdivision > Gaslight Terrace
Sorry, we are updating photos, please update this page in 15 minutes
$263,000
|
Sold
|
|
| Status: | Closed |
| Sqft: | 0 |
| Cost/Sqft: | — |
| Beds: | 4 |
| Baths: | 3 |
| Year Built: | 1976 |
| Property Taxes: | $7,810 |
| Days On Market: | 2764 |
| Lot Size: | 0,75 |
Description
Gorgeous, private setting for this stunning home in desirable Gaslight Terrace North! Wooded views from every room! Home sits on scenic 3/4 acre with mature Oak trees. Huge fenced backyard with 6' diameter stone firepit and large deck. Awesome screened porch & beautiful stone patio in front! Spacious bedrooms with walk in closets! French doors to LR & DR, wrought iron staircase, arched brick fireplace, bay window, hardwood floors and NEW roof, NEW furnace, NEW dishwasher! Great location near restaurants, shopping and Fox River!
Property Specifics
| Single Family | |
| — | |
| Traditional | |
| 1976 | |
| Full | |
| Brick, Cedar | |
| — | |
| — | |
| No | |
| 0.75 |
| Mc Henry | |
| Gaslight Terrace | |
| 0 / Not Applicable | |
| None | |
| Public | |
| Public Sewer | |
| Central Air | |
| Natural Gas, Forced Air | |
| 10325789 | |
| 1933403005 |
Nearby Schools
| NAME: | DISTRICT: | DISTANCE: | |
|---|---|---|---|
|
Grade School
Neubert Elementary School |
300 | — | |
|
Middle School
Westfield Community School |
300 | Not in DB | |
|
High School
H D Jacobs High School |
300 | Not in DB | |
Property History
| DATE: | EVENT: | PRICE: | SOURCE: |
|---|---|---|---|
| 13 Jun, 2019 | Sold | $263,000 | MRED MLS |
| 5 May, 2019 | Under contract | $280,000 | MRED MLS |
| 10 Apr, 2019 | Listed for sale | $280,000 | MRED MLS |
Sorry, we are updating photos, please update this page in 15 minutes
Room Specifics
All Bedroom Info:
Total Bedrooms: 4
Bedrooms Above Ground: 4
Bedrooms Below Ground: 0
Total Bedrooms: 4
Bedrooms Above Ground: 4
Bedrooms Below Ground: 0
Second Bedroom Info:
Dimensions: —
Location: —Dimensions: —
Floor Type: Carpet
Third Bedroom Info:
Dimensions: —
Location: —Dimensions: —
Floor Type: Carpet
Fourth Bedroom Info:
Dimensions: —
Location: —Dimensions: —
Floor Type: Carpet
Bathroom Info:
Full Bathrooms: 3
Partial Bathrooms: 1Full Bathrooms: 3
Bathroom Amenities: —
Bathroom in Basement: 0
Dining Room Info:
Dimensions: —
Location: —Dimensions: —
Floor Type: Carpet
Kitchen Info:
Dimensions: —
Location: —Dimensions: —
Floor Type: Hardwood
Features: Eating Area-Table Space
Living Room Info:
Dimensions: —
Location: —Dimensions: —
Floor Type: Carpet
Family Room Info:
Dimensions: —
Location: —Dimensions: —
Floor Type: Hardwood
Additional Rooms Info:
Rooms: Breakfast Room, Deck, Foyer, Recreation Room, Screened Porch
Basement: FullRooms: Breakfast Room, Deck, Foyer, Recreation Room, Screened Porch
Other Specifics
| 2 | |
| — | |
| Garage | |
| — | |
| — | |
| — | |
| Deck, Porch Screened | |
| Fenced Yard, Stream(s), Wooded | |
| 133X248X124X294 | |
| — | |
| Full | |
| — | |
| Range, Microwave, Dishwasher, Refrigerator, Washer, Dryer | |
| Not in DB | |
| — | |
| — | |
| Gas Log, Gas Starter |
Tax History
| Year | Property Taxes |
|---|---|
| 2019 | $7,810 |
Contact Agent
Nearby Similar Homes
308 Beach Drive, Algonquin, Illinois 60102
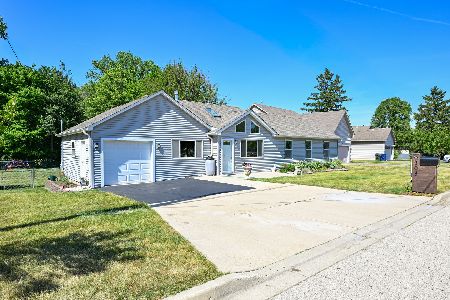
For Sale
$399,900
2 beds / 2.0 baths / 1,498 ft2
Single Family / Built: 1957
6
615 Harper Drive, Algonquin, Illinois 60102

For Sale
$699,900
5 beds / 2.1 baths / 4,200 ft2
Single Family / Built: 2025
6
1090 Glenmont Street, Algonquin, Illinois 60102
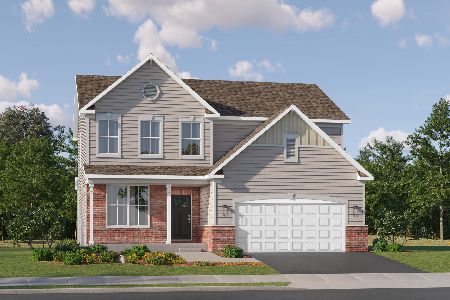
For Sale
$640,665
3 beds / 2.1 baths / 2,292 ft2
Single Family / Built: 2025
382
3 Center Street, Algonquin, Illinois 60102
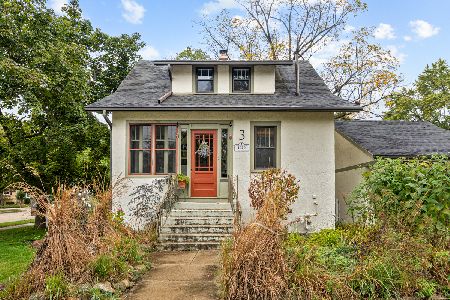
For Sale
$300,000
3 beds / 1.0 baths / 1,045 ft2
Single Family / Built: 1912
12
705 Chestnut Court, Algonquin, Illinois 60102

For Sale
$374,900
3 beds / 3.0 baths / 1,858 ft2
Single Family / Built: 1978
46
20 Division Street, Algonquin, Illinois 60102
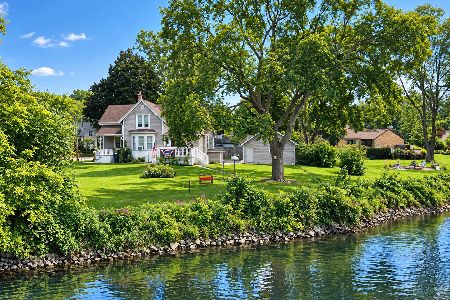
For Sale
$275,000
3 beds / 2.0 baths / 1,455 ft2
Single Family / Built: —
27
Nearby Sold Comparables
1005 Harper Drive, Algonquin, Illinois 60102

Sold
$211,500
4 beds / 3.0 baths / 0 ft2
Single Family / Built: 1978
6255
1015 Harper Drive, Algonquin, Illinois 60102
Sold
$259,900
4 beds / 2.1 baths / 2,464 ft2
Single Family / Built: 1974
4572
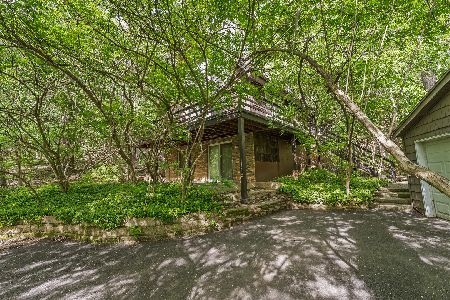

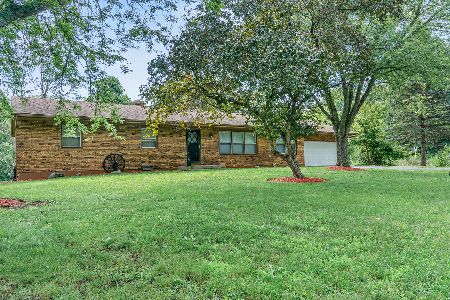
1025 Harper Drive, Algonquin, Illinois 60102
Sold
$400,000
3 beds / 3.0 baths / 1,736 ft2
Single Family / Built: 1976
452
Contact Agent
Listing Provided By
4 Sale Realty Advantage
