

11712 Westend Drive, Algonquin, Illinois 60102


$418,000
|
Sold
|
|
| Status: | Closed |
| Sqft: | 1,872 |
| Cost/Sqft: | $230 |
| Beds: | 4 |
| Baths: | 3 |
| Year Built: | 1975 |
| Property Taxes: | $6,560 |
| Days On Market: | 467 |
| Lot Size: | 0,75 |
Description
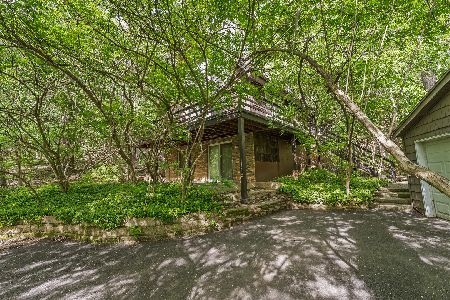
11712 Westend Dr Algonquin IL is a rustic, unique single-family home nestled within the serene wooded enclave of Fox River View subdivision. Constructed in 1975 and maintained with care. A-Frame design with multi-levels of living on approximately .75 acre offering that cabin-like retreat vibe. Cozy up in front of the fireplace while enjoying the views. There are 3 parcels that include 5 lots. 4 bedrooms, 2.5 bath, 2.5 garage space. Experience the one-of-a-kind home for yourself. New gutters & downspouts with leaf-guard protection on house and garage. New slider in lower level leads out to private, lush landscape and a concrete patio. A new window above patio doors in living room. Wrap-around deck for watching the wildlife. New water softener is owned. Primary suite w/ full bath. Full finished walkout basement with bath and bedroom. Laundry/ utility area with tons of storage. Spacious garage holds 2cars plus storage. Truly a unique home that is minutes to downtown, nature trails, bike path, river, restaurants, major thoroughfares. Quick closing possible.
Property Specifics
| Single Family | |
| — | |
| — | |
| 1975 | |
| — | |
| — | |
| — | |
| RUSTIC NORTHWOODS | |
| No | |
| 0.75 |
| — | |
| Fox River View | |
| 300 / Annual | |
| — | |
| — | |
| — | |
| — | |
| — | |
| 12426026 | |
| 1933433072 |
Nearby Schools
| NAME: | DISTRICT: | DISTANCE: | |
|---|---|---|---|
|
Middle School
Westfield Community School |
300 | Not in DB | |
|
High School
H D Jacobs High School |
300 | Not in DB | |
Property History
| DATE: | EVENT: | PRICE: | SOURCE: |
|---|---|---|---|
| 14 Jun, 2023 | Sold | $302,000 | MRED MLS |
| 22 May, 2023 | Under contract | $275,000 | MRED MLS |
| 18 May, 2023 | Listed for sale | $275,000 | MRED MLS |
| 17 Oct, 2025 | Sold | $418,000 | MRED MLS |
| 13 Sep, 2025 | Under contract | $429,900 | MRED MLS |
| — | Last price change | $439,900 | MRED MLS |
| 24 Jul, 2025 | Listed for sale | $439,900 | MRED MLS |


Room Specifics
Total Bedrooms: 4
Bedrooms Above Ground: 4
Bedrooms Below Ground: 0
Full Bathrooms: 3
Bathroom Amenities: —
Bathroom in Basement: 1
Rooms: —
Other Specifics
| 2.5 | |
| — | |
| — | |
| — | |
| — | |
| — | |
| — | |
| — | |
| 130X200 | |
| Finished | |
| — | |
| — | |
| — | |
| Not in DB | |
| — | |
| — | |
| — |
Tax History
| Year | Property Taxes |
|---|---|
| 2023 | $7,257 |
| 2025 | $6,560 |
Contact Agent
Nearby Similar Homes


Nearby Sold Comparables

Contact Agent
Listing Provided By
Baird & Warner Real Estate - Algonquin
