

926 Lund Lane, Batavia, Illinois 60510
Subdivision > Knolls Of Batavia
Sorry, we are updating photos, please update this page in 15 minutes
$360,000
|
Sold
|
|
| Status: | Closed |
| Sqft: | 2,865 |
| Cost/Sqft: | $131 |
| Beds: | 4 |
| Baths: | 3 |
| Year Built: | 1989 |
| Property Taxes: | $10,600 |
| Days On Market: | 4177 |
| Lot Size: | 0,00 |
Description
Stately Knolls Georgian set on a hill w/easy access to I-88. All newer mechanicals incl roof, granite counters, open kitchen to FR. Den tucked away for peace. 2Story foyer. Spa bath in MBR., volume ceilings and huge closet. Finished LL includes media room, game room, hobby nook plus bonus area. Fenced yard, party sized deck and large shade trees. Turn-key ready in prime East side neighborhood. Gorgeous!
Property Specifics
| Single Family | |
| — | |
| Georgian | |
| 1989 | |
| Full | |
| Brick, Cedar | |
| Asphalt | |
| — | |
| No | |
| — |
| Kane | |
| Knolls Of Batavia | |
| 0 / Not Applicable | |
| None | |
| Public | |
| Public Sewer | |
| Central Air | |
| Natural Gas, Forced Air | |
| 08943020 | |
| 1223380005 |
Nearby Schools
| NAME: | DISTRICT: | DISTANCE: | |
|---|---|---|---|
|
Grade School
J B Nelson Elementary School |
101 | — | |
|
Middle School
Sam Rotolo Middle School Of Bat |
101 | Not in DB | |
|
High School
Batavia Sr High School |
101 | Not in DB | |
Property History
| DATE: | EVENT: | PRICE: | SOURCE: |
|---|---|---|---|
| 17 Jul, 2015 | Sold | $360,000 | MRED MLS |
| 15 Jun, 2015 | Under contract | $374,900 | MRED MLS |
| 4 Jun, 2015 | Listed for sale | $374,900 | MRED MLS |
Sorry, we are updating photos, please update this page in 15 minutes
Room Specifics
All Bedroom Info:
Total Bedrooms: 4
Bedrooms Above Ground: 4
Bedrooms Below Ground: 0
Total Bedrooms: 4
Bedrooms Above Ground: 4
Bedrooms Below Ground: 0
Second Bedroom Info:
Dimensions: —
Location: —Dimensions: —
Floor Type: Carpet
Third Bedroom Info:
Dimensions: —
Location: —Dimensions: —
Floor Type: Carpet
Fourth Bedroom Info:
Dimensions: —
Location: —Dimensions: —
Floor Type: Carpet
Bathroom Info:
Full Bathrooms: 3
Partial Bathrooms: 1Full Bathrooms: 3
Bathroom Amenities: Whirlpool, Separate Shower, Double Sink
Bathroom in Basement: 0
Dining Room Info:
Dimensions: —
Location: —Dimensions: —
Floor Type: Carpet
Kitchen Info:
Dimensions: —
Location: —Dimensions: —
Floor Type: Hardwood
Features: Eating Area-Table Space, Island, Pantry-Closet
Laundry Room Info:
Dimensions: —
Location: —Dimensions: —
Floor Type: Ceramic Tile
Living Room Info:
Dimensions: —
Location: —Dimensions: —
Floor Type: Carpet
Family Room Info:
Dimensions: —
Location: —Dimensions: —
Floor Type: Carpet
Additional Rooms Info:
Rooms: Bonus Room, Deck, Recreation Room, Study
Basement: FullRooms: Bonus Room, Deck, Recreation Room, Study
Other Specifics
| 2 | |
| Concrete Perimeter | |
| Garage | |
| — | |
| — | |
| — | |
| Deck, Brick Paver Patio, Storms/Screens | |
| — | |
| 95X145 | |
| Unfinished | |
| Full | |
| Vaulted/Cathedral Ceilings, Skylight(s), Hardwood Floors, First Floor Laundry | |
| Range, Microwave, Dishwasher, Refrigerator, Washer, Dryer, Disposal | |
| Not in DB | |
| Street Paved | |
| — | |
| Wood Burning, Gas Starter |
Tax History
| Year | Property Taxes |
|---|---|
| 2015 | $10,600 |
Contact Agent
Nearby Similar Homes
904 Campbell Court, Batavia, Illinois 60510
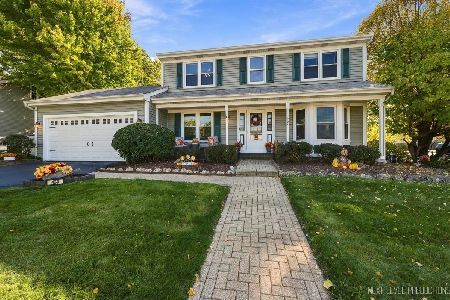
For Sale
$459,900
4 beds / 2.1 baths / 1,917 ft2
Single Family / Built: 1986
26
1120 Raddant Road, Batavia, Illinois 60510
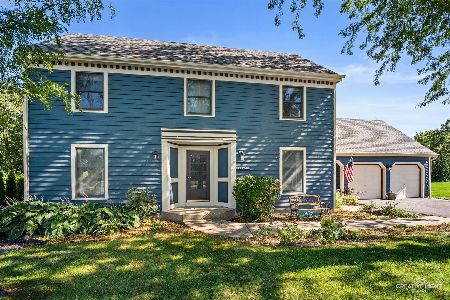
For Sale
$525,000
4 beds / 2.1 baths / 2,302 ft2
Single Family / Built: 1989
5
859 Ravinia Court, Batavia, Illinois 60510
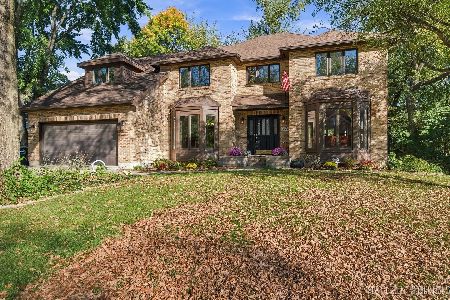
For Sale
$675,000
4 beds / 3.1 baths / 4,031 ft2
Single Family / Built: 1988
13
413 Prairie Street, Batavia, Illinois 60510
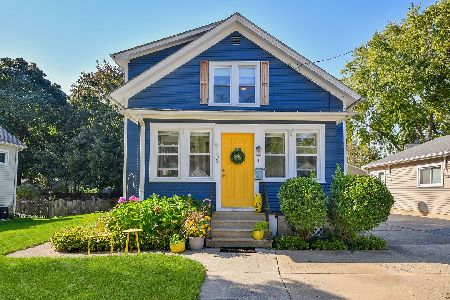
For Sale
$335,000
4 beds / 1.1 baths / 1,152 ft2
Single Family / Built: 1915
26
32 College Street, Batavia, Illinois 60510
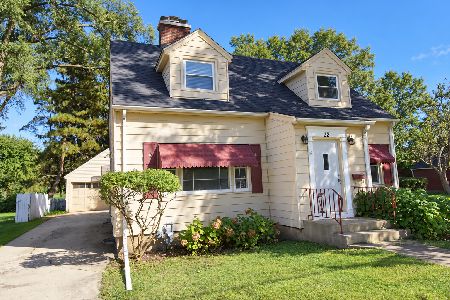
For Sale
$340,000
4 beds / 1.1 baths / 1,768 ft2
Single Family / Built: 1947
35
275 Stafney Drive, Batavia, Illinois 60510
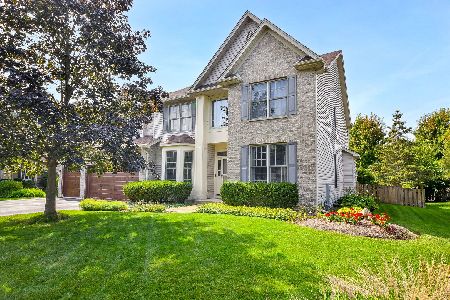
For Sale
$675,000
4 beds / 2.2 baths / 2,816 ft2
Single Family / Built: 2002
32
Nearby Sold Comparables
906 Lund Lane, Batavia, Illinois 60510

Sold
$324,800
4 beds / 2.1 baths / 2,642 ft2
Single Family / Built: 1988
5256
935 Lund Lane, Batavia, Illinois 60510
Sold
$349,500
4 beds / 2.1 baths / 2,568 ft2
Single Family / Built: 1989
5668
945 Lund Lane, Batavia, Illinois 60510
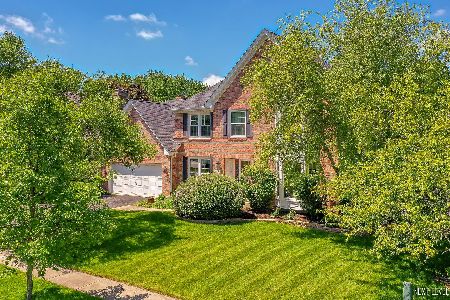
Sold
$400,000
5 beds / 3.0 baths / 3,082 ft2
Single Family / Built: 1988
2353
Contact Agent
Listing Provided By
RE/MAX Suburban
