

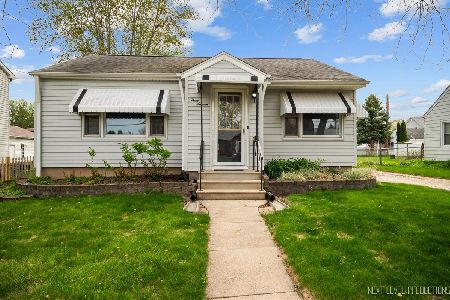
927 Birchwood Drive, Sycamore, Illinois 60178
Sorry, we are updating photos, please update this page in 15 minutes
$120,000
|
Sold
|
|
| Status: | Closed |
| Sqft: | 1,200 |
| Cost/Sqft: | $121 |
| Beds: | 3 |
| Baths: | 2 |
| Year Built: | — |
| Property Taxes: | $2,016 |
| Days On Market: | 5467 |
| Lot Size: | 0,23 |
Description
Lovingly cared for solid ranch on quiet cul-de-sac street close to schools & shopping! First floor freshly painted & ready for your personal touch. Huge closets, large bedrooms and 1st floor laundry just a few ammenities. Roof only two years old & garage is extra large w/ two service doors. Add in the partially finished basement w/bath & huge yard full of beautiful perennials & you've found your new home! Home As-Is
Property Specifics
| Single Family | |
| — | |
| Ranch | |
| — | |
| Full | |
| Aluminum Siding | |
| Asphalt | |
| — | |
| No | |
| 0.23 |
| De Kalb | |
| — | |
| 0 / Not Applicable | |
| None | |
| Public | |
| Public Sewer | |
| Central Air | |
| Natural Gas, Forced Air | |
| 07954620 | |
| 0631426034 |
Nearby Schools
| NAME: | DISTRICT: | DISTANCE: | |
|---|---|---|---|
|
Grade School
West Elementary School |
427 | — | |
|
Middle School
Sycamore Middle School |
427 | Not in DB | |
|
High School
Sycamore High School |
427 | Not in DB | |
Property History
| DATE: | EVENT: | PRICE: | SOURCE: |
|---|---|---|---|
| 27 Mar, 2012 | Sold | $120,000 | MRED MLS |
| 19 Feb, 2012 | Under contract | $145,000 | MRED MLS |
| 3 Dec, 2011 | Listed for sale | $145,000 | MRED MLS |
| 10 Nov, 2020 | Sold | $205,000 | MRED MLS |
| 1 Oct, 2020 | Under contract | $212,000 | MRED MLS |
| — | Last price change | $225,000 | MRED MLS |
| 18 Sep, 2020 | Listed for sale | $225,000 | MRED MLS |
Sorry, we are updating photos, please update this page in 15 minutes
Room Specifics
All Bedroom Info:
Total Bedrooms: 4
Bedrooms Above Ground: 3
Bedrooms Below Ground: 1
Total Bedrooms: 4
Bedrooms Above Ground: 3
Bedrooms Below Ground: 1
Second Bedroom Info:
Dimensions: —
Location: —Dimensions: —
Floor Type: Hardwood
Third Bedroom Info:
Dimensions: —
Location: —Dimensions: —
Floor Type: Hardwood
Fourth Bedroom Info:
Dimensions: —
Location: —Dimensions: —
Floor Type: Carpet
Bathroom Info:
Full Bathrooms: 2
Partial Bathrooms: 0Full Bathrooms: 2
Bathroom Amenities: —
Bathroom in Basement: 1
Dining Room Info:
Dimensions: —
Location: —Dimensions: —
Floor Type: Vinyl
Kitchen Info:
Dimensions: —
Location: —Dimensions: —
Floor Type: Vinyl
Features: Eating Area-Breakfast Bar, Galley
Laundry Room Info:
Dimensions: —
Location: —Dimensions: —
Floor Type: Vinyl
Living Room Info:
Dimensions: —
Location: —Dimensions: —
Floor Type: Hardwood
Family Room Info:
Dimensions: —
Location: —Dimensions: —
Floor Type: Carpet
Additional Rooms Info:
Rooms: Sewing Room
Basement: FullRooms: Sewing Room
Other Specifics
| 2 | |
| Concrete Perimeter | |
| Garage | |
| — | |
| — | |
| — | |
| — | |
| Cul-De-Sac, Irregular Lot | |
| IRREGULAR | |
| — | |
| None | |
| Hardwood Floors, First Floor Bedroom, First Floor Laundry | |
| Range, Microwave, Dishwasher, Refrigerator, Washer, Dryer | |
| Not in DB | |
| Street Lights, Street Paved | |
| — | |
| — |
Tax History
| Year | Property Taxes |
|---|---|
| 2012 | $2,016 |
| 2020 | $2,981 |
Contact Agent
Nearby Similar Homes
617 Edward Street, Sycamore, Illinois 60178
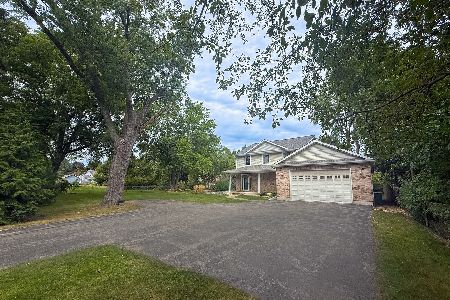
For Sale
$482,500
4 beds / 2.0 baths / 3,518 ft2
Single Family / Built: 2005
34
720 Dekalb Avenue, Sycamore, Illinois 60178
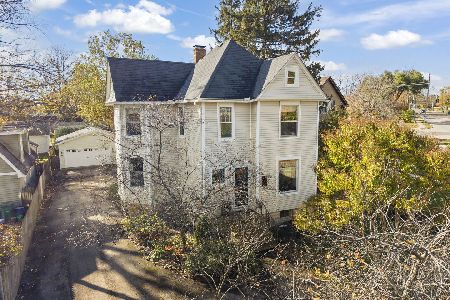
For Sale
$435,000
4 beds / 2.0 baths / 2,660 ft2
Single Family / Built: 1900
8
623 Dekalb Avenue, Dekalb, Illinois 60115
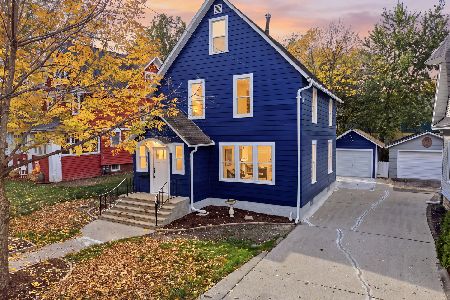
For Sale
$389,900
6 beds / 2.0 baths / 2,400 ft2
Single Family / Built: —
24
502 Charles Street, Sycamore, Illinois 60178
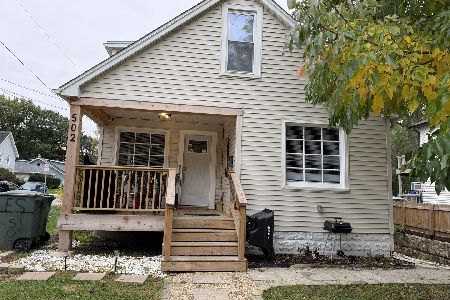
For Sale
$339,990
4 beds / 2.0 baths / 0 ft2
Single Family / Built: 1930
31
640 South Avenue, Sycamore, Illinois 60178
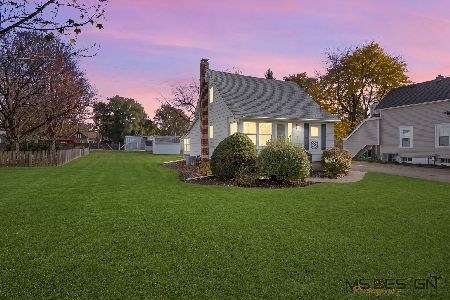
For Sale
$215,000
3 beds / 1.0 baths / 1,140 ft2
Single Family / Built: 1886
5
Nearby Sold Comparables
927 Birchwood Drive, Sycamore, Illinois 60178
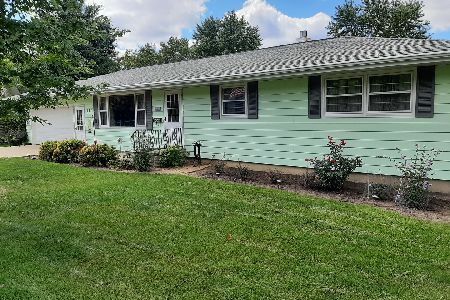
Sold
$212,000
3 beds / 2.0 baths / 1,740 ft2
Single Family / Built: 1961
2255
921 Birchwood Drive, Sycamore, Illinois 60178
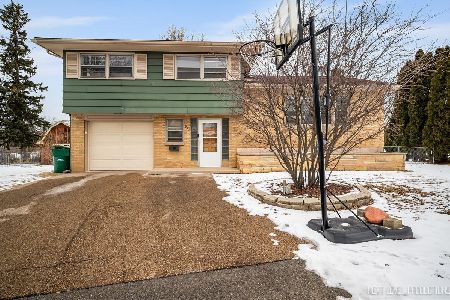
Sold
$310,000
4 beds / 1.1 baths / 1,857 ft2
Single Family / Built: 1957
289
921 Birchwood Drive, Sycamore, Illinois 60178

Sold
$127,000
3 beds / 1.1 baths / 1,372 ft2
Single Family / Built: 1957
5472
921 Birchwood Drive, Sycamore, Illinois 60178
Sold
$179,900
3 beds / 1.1 baths / 1,372 ft2
Single Family / Built: 1957
3549
921 Birchwood Drive, Sycamore, Illinois 60178
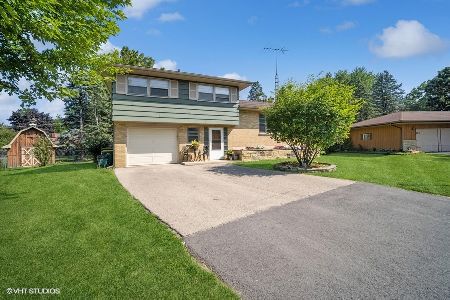
Sold
$275,000
3 beds / 1.1 baths / 1,857 ft2
Single Family / Built: 1957
1244
316 West Street, Sycamore, Illinois 60178
Sold
$180,000
3 beds / 1.0 baths / 1,260 ft2
Single Family / Built: 1940
570
Contact Agent
Listing Provided By
Weichert REALTORS Signature Professionals
