

9300 Champion Court, Spring Grove, Illinois 60081
Subdivision > Green Ridge
Sorry, we are updating photos, please update this page in 15 minutes
$413,000
|
Sold
|
|
| Status: | Closed |
| Sqft: | 3,050 |
| Cost/Sqft: | $148 |
| Beds: | 3 |
| Baths: | 3 |
| Year Built: | 2004 |
| Property Taxes: | $15,153 |
| Days On Market: | 4083 |
| Lot Size: | 3,00 |
Description
Custom Home located on private Cul-de-sac with 3 acres of trees and wildlife. One owner home with spacious and open floor plan great for entertaining. Barn beams and oak floors throughout. Cathedral great room with stone fireplace and second story overlook. Large kitchen with granite counter tops, breakfast bar & stainless appliances. Master bedroom w/tray ceiling & master bath has barrel vaulted ceiling over Jacuzzi tub and custom vanity. Walk out finished basement with rec area, bar, stone fireplace, full bath, heated floors, and addt bedrooms in LL
Property Specifics
| Single Family | |
| — | |
| Ranch | |
| 2004 | |
| Full, Walkout | |
| Brick, Cedar, Stone | |
| Asphalt | |
| RANCH | |
| No | |
| 3 |
| Mc Henry | |
| Green Ridge | |
| 0 / Not Applicable | |
| None | |
| Private Well | |
| Septic-Private | |
| Central Air, Zoned | |
| Natural Gas, Forced Air, Sep Heating Systems - 2+, Indv Controls, Zoned | |
| 09032585 | |
| 0413300026 |
Nearby Schools
| NAME: | DISTRICT: | DISTANCE: | |
|---|---|---|---|
|
Grade School
Richmond Grade School |
2 | — | |
|
Middle School
Nippersink Middle School |
2 | Not in DB | |
|
High School
Richmond-burton Community High S |
157 | Not in DB | |
Property History
| DATE: | EVENT: | PRICE: | SOURCE: |
|---|---|---|---|
| 17 Feb, 2017 | Sold | $413,000 | MRED MLS |
| 9 Aug, 2016 | Under contract | $450,000 | MRED MLS |
| 8 Sep, 2015 | Listed for sale | $450,000 | MRED MLS |
Sorry, we are updating photos, please update this page in 15 minutes
Room Specifics
All Bedroom Info:
Total Bedrooms: 3
Bedrooms Above Ground: 3
Bedrooms Below Ground: 0
Total Bedrooms: 3
Bedrooms Above Ground: 3
Bedrooms Below Ground: 0
Second Bedroom Info:
Dimensions: —
Location: —Dimensions: —
Floor Type: Hardwood
Third Bedroom Info:
Dimensions: —
Location: —Dimensions: —
Floor Type: Hardwood
Bathroom Info:
Full Bathrooms: 3
Partial Bathrooms: 1Full Bathrooms: 3
Bathroom Amenities: Whirlpool, Separate Shower, Double Sink
Bathroom in Basement: 1
Dining Room Info:
Dimensions: —
Location: —Dimensions: —
Floor Type: Hardwood
Kitchen Info:
Dimensions: —
Location: —Dimensions: —
Floor Type: Hardwood
Features: Eating Area-Breakfast Bar, Eating Area-Table Space, Pantry-Closet
Laundry Room Info:
Dimensions: —
Location: —Dimensions: —
Floor Type: Slate
Living Room Info:
Dimensions: —
Location: —Dimensions: —
Floor Type: Hardwood
Additional Rooms Info:
Rooms: Den, Office
Basement: Full, WalkoutRooms: Den, Office
Other Specifics
| 2 | |
| Concrete Perimeter | |
| Garage | |
| — | |
| — | |
| — | |
| Deck, Porch, Storms/Screens | |
| Landscaped, Wooded | |
| 182X863X190X665 | |
| — | |
| Full | |
| Hardwood Floors, First Floor Bedroom, First Floor Laundry, First Floor Full Bath | |
| Range, Microwave, Dishwasher, Refrigerator | |
| Not in DB | |
| — | |
| — | |
| Wood Burning, Gas Starter |
Tax History
| Year | Property Taxes |
|---|---|
| 2017 | $15,153 |
Contact Agent
Nearby Similar Homes
9510 Martin Drive, Spring Grove, Illinois 60081
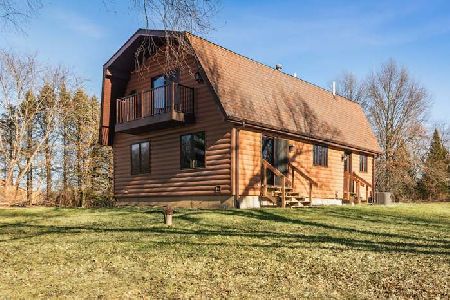
For Sale
$379,900
3 beds / 2.0 baths / 1,626 ft2
Single Family / Built: 1981
47
9516 Clark Road, Richmond, Illinois 60071
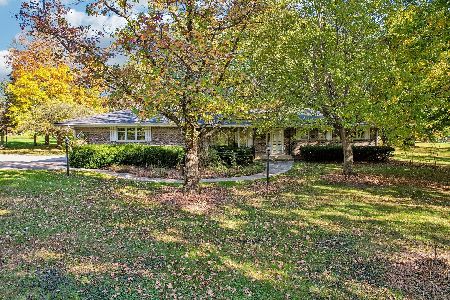
For Sale
$625,000
3 beds / 2.0 baths / 1,804 ft2
Single Family / Built: 1973
20
8707 Deer Trail Road, Spring Grove, Illinois 60081

For Sale
$414,000
3 beds / 2.0 baths / 2,099 ft2
Single Family / Built: 1990
50
2629 Sanctuary Lane, Spring Grove, Illinois 60081
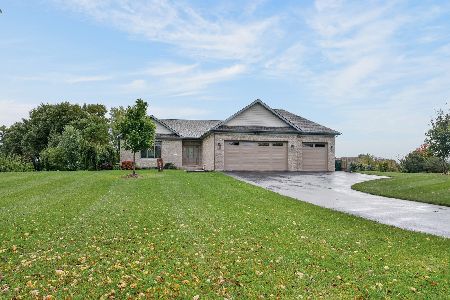
For Sale
$650,000
3 beds / 2.0 baths / 3,600 ft2
Single Family / Built: 2021
8
Nearby Sold Comparables
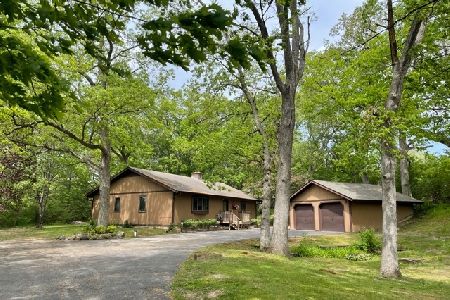
9321 Champion Court, Spring Grove, Illinois 60081
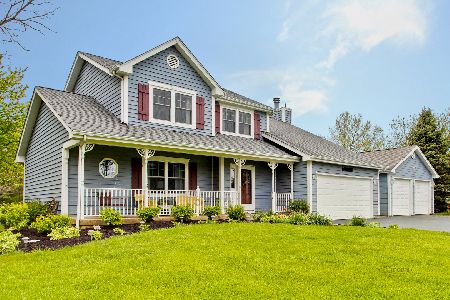
Sold
$275,000
3 beds / 2.1 baths / 1,950 ft2
Single Family / Built: 1989
2365

9119 Alamonte Drive, Spring Grove, Illinois 60081
Sold
$223,500
3 beds / 2.1 baths / 2,424 ft2
Single Family / Built: 2005
2282

Contact Agent
Listing Provided By
Premier Realty Group, Inc.
