

932 Honeysuckle Lane, Aurora, Illinois 60506
Subdivision > The Lindens
Sorry, we are updating photos, please update this page in 15 minutes
$170,000
|
Sold
|
|
| Status: | Closed |
| Sqft: | 2,200 |
| Cost/Sqft: | $77 |
| Beds: | 3 |
| Baths: | 3 |
| Year Built: | 2002 |
| Property Taxes: | $7,315 |
| Days On Market: | 5268 |
| Lot Size: | 0,00 |
Description
PRICE APPROVED*CHARMING HOME * GLEAMING H/W FLRS IN FOYER, LIVING RM, DINING RM, & KITCHEN. GOURMET KITCHEN W/OAK CABINETS, CENTER ISLAND, & LRG EATING AREA THAT OPENS TO LARGE PATIO. 2 STORY FAM RM *MASTER SUITE W/ SITTING RM, LUXURY BATH & WALK-IN CLOSET W/BUILT IN ORGANIZERS*HEATED GARAGE*WHOLE HOUSE FAN*MINUTES TO I88 & SHOPPING*SHORT SALE*APPROVED PRICE
Property Specifics
| Single Family | |
| — | |
| Traditional | |
| 2002 | |
| Partial | |
| Brick | |
| Asphalt | |
| GLENWOOD | |
| No | |
| — |
| Kane | |
| The Lindens | |
| 125 / Annual | |
| None | |
| Public | |
| Public Sewer | |
| Central Air | |
| Natural Gas, Forced Air | |
| 08086766 | |
| 1425426008 |
Property History
| DATE: | EVENT: | PRICE: | SOURCE: |
|---|---|---|---|
| 20 Nov, 2012 | Sold | $170,000 | MRED MLS |
| 12 Sep, 2012 | Under contract | $170,000 | MRED MLS |
| — | Last price change | $180,000 | MRED MLS |
| 8 Jun, 2012 | Listed for sale | $180,000 | MRED MLS |
| 10 Oct, 2016 | Under contract | $0 | MRED MLS |
| 16 Aug, 2016 | Listed for sale | $0 | MRED MLS |
| 26 Apr, 2018 | Sold | $250,010 | MRED MLS |
| 29 Mar, 2018 | Under contract | $249,900 | MRED MLS |
| 15 Mar, 2018 | Listed for sale | $249,900 | MRED MLS |
| 16 Feb, 2021 | Sold | $269,500 | MRED MLS |
| 28 Dec, 2020 | Under contract | $274,900 | MRED MLS |
| — | Last price change | $279,900 | MRED MLS |
| 16 Dec, 2020 | Listed for sale | $279,900 | MRED MLS |
Sorry, we are updating photos, please update this page in 15 minutes
Room Specifics
All Bedroom Info:
Total Bedrooms: 3
Bedrooms Above Ground: 3
Bedrooms Below Ground: 0
Total Bedrooms: 3
Bedrooms Above Ground: 3
Bedrooms Below Ground: 0
Second Bedroom Info:
Dimensions: —
Location: —Dimensions: —
Floor Type: Carpet
Third Bedroom Info:
Dimensions: —
Location: —Dimensions: —
Floor Type: Carpet
Bathroom Info:
Full Bathrooms: 3
Partial Bathrooms: 1Full Bathrooms: 3
Bathroom Amenities: Separate Shower, Double Sink
Bathroom in Basement: 0
Dining Room Info:
Dimensions: —
Location: —Dimensions: —
Floor Type: Carpet
Kitchen Info:
Dimensions: —
Location: —Dimensions: —
Floor Type: Carpet
Features: Eating Area-Table Space, Island, Pantry-Closet
Laundry Room Info:
Dimensions: —
Location: —Dimensions: —
Floor Type: Vinyl
Living Room Info:
Dimensions: —
Location: —Dimensions: —
Floor Type: Carpet
Family Room Info:
Dimensions: —
Location: —Dimensions: —
Floor Type: Carpet
Additional Rooms Info:
Rooms: Loft
Basement: PartialRooms: Loft
Other Specifics
| 3 | |
| — | |
| Garage | |
| — | |
| — | |
| — | |
| Patio, Storms/Screens | |
| — | |
| 120X121X73X133 | |
| — | |
| Full | |
| Vaulted/Cathedral Ceilings | |
| Range, Microwave, Dishwasher, Refrigerator, Washer, Dryer, Disposal | |
| Not in DB | |
| Sidewalks, Street Lights, Street Paved | |
| — | |
| — |
Tax History
| Year | Property Taxes |
|---|---|
| 2012 | $7,315 |
| 2018 | $8,264 |
| 2021 | $7,743 |
Contact Agent
Nearby Similar Homes
812 Honeysuckle Lane, Aurora, Illinois 60506
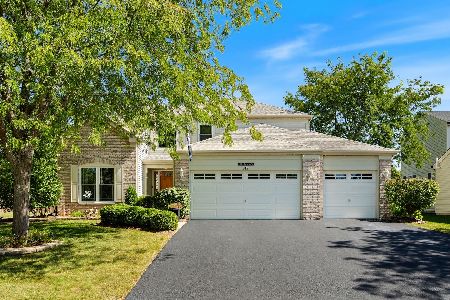
For Sale
$465,500
3 beds / 3.1 baths / 2,533 ft2
Single Family / Built: 2001
47
856 Audubon Lane, Aurora, Illinois 60506
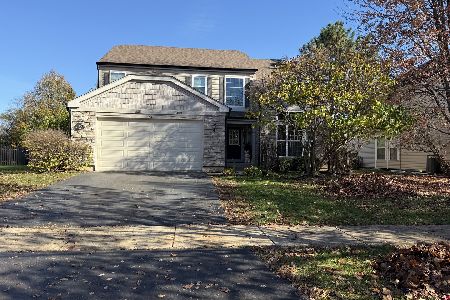
For Sale
$465,000
4 beds / 2.1 baths / 2,508 ft2
Single Family / Built: 2005
3
830 Mcclaran Avenue, Aurora, Illinois 60506
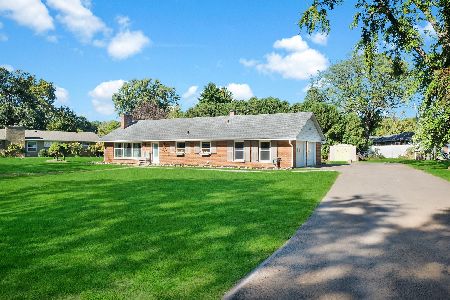
For Sale
$317,500
2 beds / 1.1 baths / 1,215 ft2
Single Family / Built: 1960
35
2229 Garden Road, Aurora, Illinois 60506
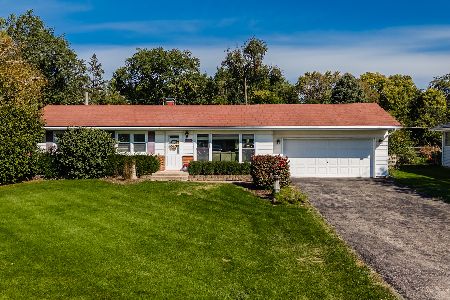
For Sale
$339,000
3 beds / 2.0 baths / 1,056 ft2
Single Family / Built: 1961
20
Nearby Sold Comparables



Contact Agent
Listing Provided By
Baird & Warner
