

933 Mitchell Avenue, Elmhurst, Illinois 60126
Sorry, we are updating photos, please update this page in 15 minutes
$470,000
|
Sold
|
|
| Status: | Closed |
| Sqft: | 0 |
| Cost/Sqft: | — |
| Beds: | 3 |
| Baths: | 3 |
| Year Built: | 1959 |
| Property Taxes: | $7,878 |
| Days On Market: | 2946 |
| Lot Size: | 0,21 |
Description
Easy living in this updated 3/2.5 bath brick MacDougal ranch. Move in ready and spacious with 3 separate living areas,attached garage, fantastic fenced yard with patio, and large deck. Kitchen has eating area, beautiful granite counters, maple cabinetry, and ss appliances. Hardwood floors throughout much of the first floor and great floorplan. Basement has 3/4 bathroom, large bedroom, game and rec areas, storage room, and laundry room. Freshly painted, new carpet. Walk to school. Home is waiting for your personal touch!
Property Specifics
| Single Family | |
| — | |
| Ranch | |
| 1959 | |
| Partial | |
| Brick | |
| — | |
| — | |
| No | |
| 0.21 |
| Du Page | |
| — | |
| 0 / Not Applicable | |
| None | |
| Lake Michigan | |
| Sewer-Storm | |
| Central Air | |
| Natural Gas, Forced Air | |
| 10119122 | |
| 0614227002 |
Nearby Schools
| NAME: | DISTRICT: | DISTANCE: | |
|---|---|---|---|
|
Grade School
Jackson Elementary School |
205 | — | |
|
Middle School
Bryan Middle School |
205 | Not in DB | |
|
High School
York Community High School |
205 | Not in DB | |
Property History
| DATE: | EVENT: | PRICE: | SOURCE: |
|---|---|---|---|
| 9 Jul, 2010 | Sold | $430,000 | MRED MLS |
| 16 May, 2010 | Under contract | $485,900 | MRED MLS |
| 11 May, 2010 | Listed for sale | $485,900 | MRED MLS |
| 29 Jan, 2019 | Sold | $470,000 | MRED MLS |
| 6 Dec, 2018 | Under contract | $485,000 | MRED MLS |
| 22 Oct, 2018 | Listed for sale | $485,000 | MRED MLS |
Sorry, we are updating photos, please update this page in 15 minutes
Room Specifics
All Bedroom Info:
Total Bedrooms: 4
Bedrooms Above Ground: 3
Bedrooms Below Ground: 1
Total Bedrooms: 4
Bedrooms Above Ground: 3
Bedrooms Below Ground: 1
Second Bedroom Info:
Dimensions: —
Location: —Dimensions: —
Floor Type: Carpet
Third Bedroom Info:
Dimensions: —
Location: —Dimensions: —
Floor Type: Hardwood
Fourth Bedroom Info:
Dimensions: —
Location: —Dimensions: —
Floor Type: Carpet
Bathroom Info:
Full Bathrooms: 3
Partial Bathrooms: 1Full Bathrooms: 3
Bathroom Amenities: Handicap Shower
Bathroom in Basement: 1
Dining Room Info:
Dimensions: —
Location: —Dimensions: —
Floor Type: Hardwood
Kitchen Info:
Dimensions: —
Location: —Dimensions: —
Floor Type: Ceramic Tile
Features: Eating Area-Table Space, Galley
Laundry Room Info:
Dimensions: —
Location: —Dimensions: —
Floor Type: Other
Living Room Info:
Dimensions: —
Location: —Dimensions: —
Floor Type: Hardwood
Family Room Info:
Dimensions: —
Location: —Dimensions: —
Floor Type: Carpet
Additional Rooms Info:
Rooms: Breakfast Room, Game Room, Recreation Room
Basement: PartialRooms: Breakfast Room, Game Room, Recreation Room
Other Specifics
| 2 | |
| — | |
| Garage | |
| — | |
| — | |
| — | |
| Deck | |
| — | |
| 72X126 | |
| — | |
| Half | |
| Hardwood Floors, First Floor Bedroom, First Floor Full Bath | |
| Range, Microwave, Refrigerator, Washer, Dryer, Stainless Steel Appliance(s) | |
| Not in DB | |
| — | |
| — | |
| — |
Tax History
| Year | Property Taxes |
|---|---|
| 2010 | $5,875 |
| 2019 | $7,878 |
Contact Agent
Nearby Similar Homes
237 Jackson Street, Elmhurst, Illinois 60126

For Sale
$544,900
2 beds / 2.0 baths / 1,286 ft2
Single Family / Built: 1961
29
956 Hillside Avenue, Elmhurst, Illinois 60126
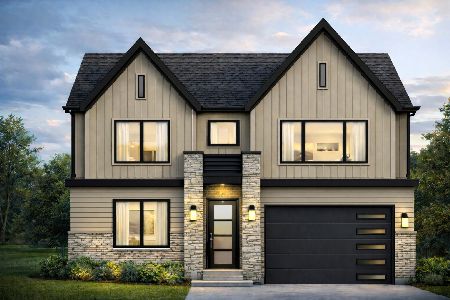
For Sale
$1,650,000
4 beds / 5.0 baths / 4,740 ft2
Single Family / Built: 2026
213
836 Spring Road, Elmhurst, Illinois 60126
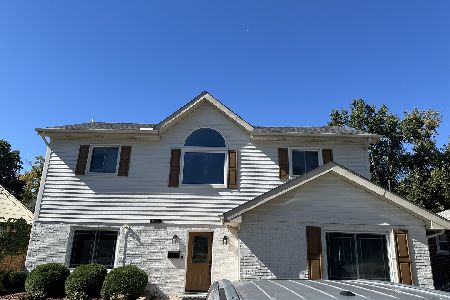
For Sale
$900,000
4 beds / 3.0 baths / 2,235 ft2
Single Family / Built: 1954
34
754 Saylor Avenue, Elmhurst, Illinois 60126

For Sale
$599,000
4 beds / 2.1 baths / 1,530 ft2
Single Family / Built: 1954
29
719 Parkside Avenue, Elmhurst, Illinois 60126

For Sale
$525,000
3 beds / 1.0 baths / 954 ft2
Single Family / Built: 1951
12
162 Jackson Street, Elmhurst, Illinois 60126
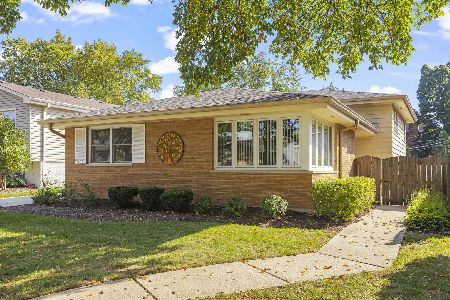
For Sale
$550,000
4 beds / 2.0 baths / 2,782 ft2
Single Family / Built: 1964
22
Nearby Sold Comparables
933 Mitchell Avenue, Elmhurst, Illinois 60126

Sold
$485,900
3 beds / 2.1 baths / 0 ft2
Single Family / Built: —
6032
941 Mitchell Avenue, Elmhurst, Illinois 60126
Sold
$750,000
5 beds / 4.1 baths / 0 ft2
Single Family / Built: 2007
4927
210 Van Buren Street, Elmhurst, Illinois 60126

Sold
$645,000
3 beds / 2.0 baths / 1,425 ft2
Single Family / Built: 1959
710
210 Van Buren Street, Elmhurst, Illinois 60126
Sold
$465,000
3 beds / 2.0 baths / 1,425 ft2
Single Family / Built: 1959
4931
945 Mitchell Avenue, Elmhurst, Illinois 60126
Sold
$495,000
4 beds / 2.0 baths / 1,700 ft2
Single Family / Built: 1953
2454
Contact Agent
Listing Provided By
L.W. Reedy Real Estate
