

941 Mitchell Avenue, Elmhurst, Illinois 60126
Sorry, we are updating photos, please update this page in 15 minutes
$830,000
|
Sold
|
|
| Status: | Closed |
| Sqft: | 0 |
| Cost/Sqft: | — |
| Beds: | 5 |
| Baths: | 5 |
| Year Built: | 2007 |
| Property Taxes: | $20,387 |
| Days On Market: | 4927 |
| Lot Size: | 0,00 |
Description
***SHORT SALE***SOLD AS IS, SUBJECT TO SHORT SALE APPROVAL OF SELLERS SATISFACTION. PURCHASERS MUST BE PRE APPROVED BY SELLERS PREFERRED LENDER. PURCHASER MAY BE COUNTERED TO PAY CASH CONTRIBUTIONS OF SELLERS BEHALF ABOUT $20K, PLEASE CALL AGENT FOR DETAILS. CUSTOM HOME W/ NEUTRAL DECOR & FINISHES. GOURMET KITCHEN, CHERRY HARDWOOD FLOORS, FULL FINISHED BASEMENT WITH THEATER ROOM & GYM. ATTACHED 3 CAR GARAGE.
Property Specifics
| Single Family | |
| — | |
| Traditional | |
| 2007 | |
| Full | |
| Brick, Stone | |
| Asphalt | |
| — | |
| No | |
| — |
| Du Page | |
| — | |
| 0 / Not Applicable | |
| None | |
| Lake Michigan | |
| Public Sewer, Sewer-Storm | |
| Central Air | |
| Natural Gas, Forced Air | |
| 08347355 | |
| 0614227003 |
Nearby Schools
| NAME: | DISTRICT: | DISTANCE: | |
|---|---|---|---|
|
Grade School
Jackson Elementary School |
205 | — | |
|
Middle School
Bryan Middle School |
205 | Not in DB | |
|
High School
York Community High School |
205 | Not in DB | |
Property History
| DATE: | EVENT: | PRICE: | SOURCE: |
|---|---|---|---|
| 15 Nov, 2013 | Sold | $830,000 | MRED MLS |
| 22 May, 2013 | Under contract | $750,000 | MRED MLS |
| 20 May, 2013 | Listed for sale | $750,000 | MRED MLS |
Sorry, we are updating photos, please update this page in 15 minutes
Room Specifics
All Bedroom Info:
Total Bedrooms: 6
Bedrooms Above Ground: 5
Bedrooms Below Ground: 1
Total Bedrooms: 6
Bedrooms Above Ground: 5
Bedrooms Below Ground: 1
Second Bedroom Info:
Dimensions: —
Location: —Dimensions: —
Floor Type: Carpet
Third Bedroom Info:
Dimensions: —
Location: —Dimensions: —
Floor Type: Carpet
Fourth Bedroom Info:
Dimensions: —
Location: —Dimensions: —
Floor Type: Carpet
Bathroom Info:
Full Bathrooms: 5
Partial Bathrooms: 1Full Bathrooms: 5
Bathroom Amenities: Whirlpool, Separate Shower, Double Sink
Bathroom in Basement: 1
Dining Room Info:
Dimensions: —
Location: —Dimensions: —
Floor Type: Hardwood
Kitchen Info:
Dimensions: —
Location: —Dimensions: —
Floor Type: Hardwood
Features: Island, Pantry-Butler
Laundry Room Info:
Dimensions: —
Location: —Dimensions: —
Floor Type: Ceramic Tile
Living Room Info:
Dimensions: —
Location: —Dimensions: —
Floor Type: Hardwood
Family Room Info:
Dimensions: —
Location: —Dimensions: —
Floor Type: Hardwood
Additional Rooms Info:
Rooms: Bedroom 5, Bedroom 6, Deck, Office, Theatre Room
Basement: FullRooms: Bedroom 5, Bedroom 6, Deck, Office, Theatre Room
Other Specifics
| 3 | |
| Concrete Perimeter | |
| Garage | |
| — | |
| — | |
| — | |
| Deck, Patio | |
| — | |
| 54 X 140 | |
| Finished | |
| Full | |
| Skylight(s), Hardwood Floors, Second Floor Laundry | |
| Double Oven, Microwave, Dishwasher, Refrigerator, Disposal, Stainless Steel Appliance(s) | |
| Not in DB | |
| Sidewalks, Street Lights, Street Paved | |
| — | |
| — |
Tax History
| Year | Property Taxes |
|---|---|
| 2013 | $20,387 |
Contact Agent
Nearby Similar Homes
237 Jackson Street, Elmhurst, Illinois 60126

For Sale
$544,900
2 beds / 2.0 baths / 1,286 ft2
Single Family / Built: 1961
29
956 Hillside Avenue, Elmhurst, Illinois 60126
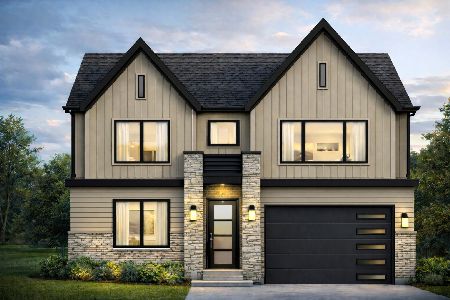
For Sale
$1,650,000
4 beds / 5.0 baths / 4,740 ft2
Single Family / Built: 2026
213
836 Spring Road, Elmhurst, Illinois 60126
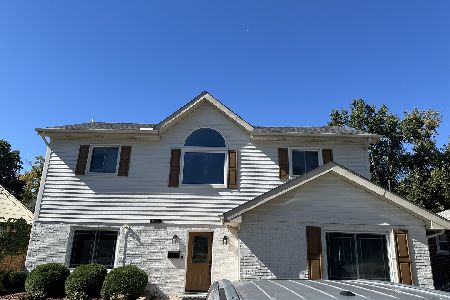
For Sale
$900,000
4 beds / 3.0 baths / 2,235 ft2
Single Family / Built: 1954
34
754 Saylor Avenue, Elmhurst, Illinois 60126

For Sale
$599,000
4 beds / 2.1 baths / 1,530 ft2
Single Family / Built: 1954
29
719 Parkside Avenue, Elmhurst, Illinois 60126

For Sale
$525,000
3 beds / 1.0 baths / 954 ft2
Single Family / Built: 1951
12
162 Jackson Street, Elmhurst, Illinois 60126
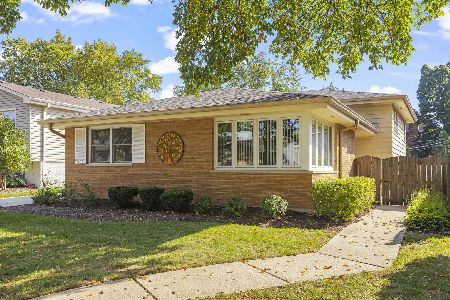
For Sale
$550,000
4 beds / 2.0 baths / 2,782 ft2
Single Family / Built: 1964
22
Nearby Sold Comparables
945 Mitchell Avenue, Elmhurst, Illinois 60126

Sold
$495,000
4 beds / 2.0 baths / 1,700 ft2
Single Family / Built: 1953
2454
933 Mitchell Avenue, Elmhurst, Illinois 60126
Sold
$485,900
3 beds / 2.1 baths / 0 ft2
Single Family / Built: —
6032
933 Mitchell Avenue, Elmhurst, Illinois 60126
Sold
$485,000
3 beds / 2.1 baths / 0 ft2
Single Family / Built: 1959
2946
210 Van Buren Street, Elmhurst, Illinois 60126

Sold
$645,000
3 beds / 2.0 baths / 1,425 ft2
Single Family / Built: 1959
710
210 Van Buren Street, Elmhurst, Illinois 60126
Sold
$465,000
3 beds / 2.0 baths / 1,425 ft2
Single Family / Built: 1959
4931
932 Prospect Avenue, Elmhurst, Illinois 60126
Sold
$445,000
3 beds / 2.0 baths / 1,833 ft2
Single Family / Built: 1958
3196
Contact Agent
Listing Provided By
Exit Realty Redefined
