

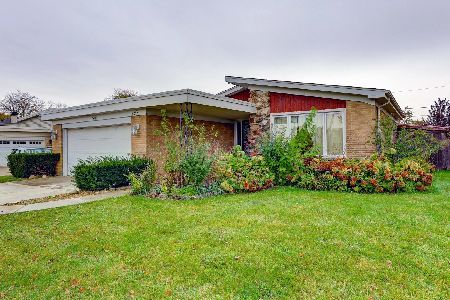
934 Willson Drive, Des Plaines, Illinois 60016
Subdivision > Waycinden Park
Sorry, we are updating photos, please update this page in 15 minutes
$305,000
|
Sold
|
|
| Status: | Closed |
| Sqft: | 0 |
| Cost/Sqft: | — |
| Beds: | 3 |
| Baths: | 3 |
| Year Built: | 1970 |
| Property Taxes: | $6,024 |
| Days On Market: | 3880 |
| Lot Size: | 0,00 |
Description
Come and enjoy this brick and cedar split level home. Little or no maintenance. Kitchen features a self cleaning double ovens for the baker in the family. Upper oven confection oven, corian countertops. Natural hardwood floors in living room, dining room and bedrooms. High efficiency Lennox furnance and A/C- newer 2012. Generator purchased 2008. Powers the entire home in case of outage. Roof and gutters replaced 2010. Back up pump and sump pump - 2015. Pella windows in kitchen and fam. room. Lower level has spacious Family Room with wet bar and a large Den/Bonus room ready to suit any need. ADT security system. Cement crawl. Great yard for entaining. Ready for you to move in!
Property Specifics
| Single Family | |
| — | |
| Bi-Level | |
| 1970 | |
| Partial | |
| Brick, Cedar | |
| Asphalt | |
| SPLIT | |
| No | |
| — |
| Cook | |
| Waycinden Park | |
| 0 / Not Applicable | |
| None | |
| Lake Michigan | |
| Public Sewer | |
| Central Air | |
| Natural Gas, Forced Air | |
| 09164296 | |
| 08241050170000 |
Property History
| DATE: | EVENT: | PRICE: | SOURCE: |
|---|---|---|---|
| 15 Jun, 2016 | Sold | $305,000 | MRED MLS |
| 27 Apr, 2016 | Under contract | $299,875 | MRED MLS |
| — | Last price change | $324,900 | MRED MLS |
| 14 Mar, 2016 | Listed for sale | $324,900 | MRED MLS |
Sorry, we are updating photos, please update this page in 15 minutes
Room Specifics
All Bedroom Info:
Total Bedrooms: 3
Bedrooms Above Ground: 3
Bedrooms Below Ground: 0
Total Bedrooms: 3
Bedrooms Above Ground: 3
Bedrooms Below Ground: 0
Second Bedroom Info:
Dimensions: —
Location: —Dimensions: —
Floor Type: Hardwood
Third Bedroom Info:
Dimensions: —
Location: —Dimensions: —
Floor Type: Hardwood
Bathroom Info:
Full Bathrooms: 3
Partial Bathrooms: 1Full Bathrooms: 3
Bathroom Amenities: —
Bathroom in Basement: 0
Dining Room Info:
Dimensions: —
Location: —Dimensions: —
Floor Type: Hardwood
Kitchen Info:
Dimensions: —
Location: —Dimensions: —
Floor Type: Ceramic Tile
Features: Eating Area-Table Space
Living Room Info:
Dimensions: —
Location: —Dimensions: —
Floor Type: Hardwood
Family Room Info:
Dimensions: —
Location: —Dimensions: —
Floor Type: Wood Laminate
Additional Rooms Info:
Rooms: Den
Basement: PartialRooms: Den
Other Specifics
| 2 | |
| — | |
| Garage | |
| — | |
| — | |
| — | |
| — | |
| Corner Lot | |
| 10994 SF | |
| — | |
| Full | |
| — | |
| Double Oven, Dishwasher, Refrigerator, Washer, Dryer | |
| Not in DB | |
| Sidewalks, Street Lights, Street Paved | |
| — | |
| — |
Tax History
| Year | Property Taxes |
|---|---|
| 2016 | $6,024 |
Contact Agent
Nearby Similar Homes
1058 Seymour Avenue, Des Plaines, Illinois 60016

For Sale
$410,000
3 beds / 2.0 baths / 1,100 ft2
Single Family / Built: 1962
48
433 Kinkaid Court, Des Plaines, Illinois 60016

For Sale
$560,000
4 beds / 2.1 baths / 2,144 ft2
Single Family / Built: 1970
6
461 Dorothy Drive, Des Plaines, Illinois 60016

For Sale
$559,900
4 beds / 2.1 baths / 1,624 ft2
Single Family / Built: 1961
82
761 Marshall Drive, Des Plaines, Illinois 60016

For Sale
$519,000
4 beds / 3.0 baths / 0 ft2
Single Family / Built: 1959
77
345 Dempster Street, Des Plaines, Illinois 60016

For Sale
$700,000
5 beds / 3.1 baths / 0 ft2
Single Family / Built: 1988
22
1248 Andrea Lane, Des Plaines, Illinois 60018
For Sale
$400,000
3 beds / 2.0 baths / 1,641 ft2
Single Family / Built: 1971
10
Nearby Sold Comparables
946 Willson Avenue, Des Plaines, Illinois 60016

Sold
$200,000
3 beds / 1.1 baths / 0 ft2
Single Family / Built: 1962
6215

Contact Agent
Listing Provided By
Century 21 Langos & Christian
