

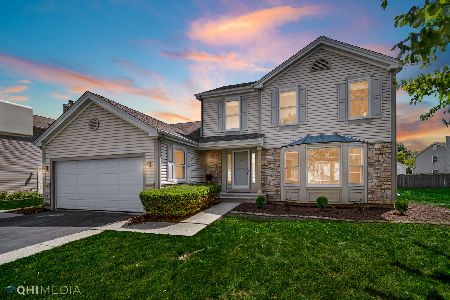
935 Honeysuckle Drive, Wheeling, Illinois 60090
Subdivision > Ridgefield
Sorry, we are updating photos, please update this page in 15 minutes
$330,000
|
Sold
|
|
| Status: | Closed |
| Sqft: | 1,774 |
| Cost/Sqft: | $192 |
| Beds: | 3 |
| Baths: | 2 |
| Year Built: | 1985 |
| Property Taxes: | $7,690 |
| Days On Market: | 3034 |
| Lot Size: | 0,21 |
Description
ABSOLUTELY BEAUTIFUL INSIDE & OUT** ENJOY EVERY SEASON IN THIS. FABULOUS CONTEMPORARY RANCH ** SUN DRENCHED GREAT ROOM W/GAS FIREPLACE * FORMAL DINING ROOM ** LARGE EAT-IN KITCHEN W/ALL APPLIANCES* CORIAN COUNTERTOPS * PANTRY CLOSET * PRIVATE MASTER SUITE W/ SHOWER, TUB & WALK-IN CLOSET* UNBELIEVABLE FINISHED BASEMENT IS OVER 1600 SQ FT W/ FAMILY RM + 2 HUGE STORAGE AREAS PLUS A WALK-IN CLOSET * ONE YEAR HOME WARRANTY ** ITS TRULY A DREAM HOME * THIS HOME IS A TREASURE
Property Specifics
| Single Family | |
| — | |
| — | |
| 1985 | |
| Full | |
| Vinyl Siding | |
| Asphalt | |
| CHARLES | |
| No | |
| 0.21 |
| Cook | |
| Ridgefield | |
| 200 / Annual | |
| None | |
| Lake Michigan | |
| Public Sewer | |
| Central Air | |
| Natural Gas, Forced Air | |
| 10014337 | |
| 03152150420000 |
Nearby Schools
| NAME: | DISTRICT: | DISTANCE: | |
|---|---|---|---|
|
Grade School
Anne Sullivan Elementary School |
23 | — | |
|
Middle School
Macarthur Middle School |
23 | Not in DB | |
|
High School
Wheeling High School |
214 | Not in DB | |
|
Alternate Elementary School
Dwight D Eisenhower Elementary S |
— | Not in DB | |
Property History
| DATE: | EVENT: | PRICE: | SOURCE: |
|---|---|---|---|
| 15 Oct, 2018 | Sold | $330,000 | MRED MLS |
| 26 Jul, 2018 | Under contract | $340,000 | MRED MLS |
| 11 Jul, 2018 | Listed for sale | $340,000 | MRED MLS |
Sorry, we are updating photos, please update this page in 15 minutes
Room Specifics
All Bedroom Info:
Total Bedrooms: 3
Bedrooms Above Ground: 3
Bedrooms Below Ground: 0
Total Bedrooms: 3
Bedrooms Above Ground: 3
Bedrooms Below Ground: 0
Second Bedroom Info:
Dimensions: —
Location: —Dimensions: —
Floor Type: Carpet
Third Bedroom Info:
Dimensions: —
Location: —Dimensions: —
Floor Type: Carpet
Bathroom Info:
Full Bathrooms: 2
Partial Bathrooms: 0Full Bathrooms: 2
Bathroom Amenities: —
Bathroom in Basement: 0
Dining Room Info:
Dimensions: —
Location: —Dimensions: —
Floor Type: Wood Laminate
Living Room Info:
Dimensions: —
Location: —Dimensions: —
Floor Type: Carpet
Family Room Info:
Dimensions: —
Location: —Dimensions: —
Floor Type: Vinyl
Additional Rooms Info:
Rooms: Storage, Walk In Closet, Other Room
Basement: FullRooms: Storage, Walk In Closet, Other Room
Other Specifics
| 2 | |
| Concrete Perimeter | |
| Garage | |
| — | |
| — | |
| — | |
| Deck | |
| — | |
| 87X103X87X103 | |
| — | |
| Full | |
| Vaulted/Cathedral Ceilings, First Floor Laundry | |
| Range, Dishwasher, Refrigerator, Washer, Dryer | |
| Not in DB | |
| Sidewalks, Street Lights, Street Paved | |
| — | |
| Gas Starter |
Tax History
| Year | Property Taxes |
|---|---|
| 2018 | $7,690 |
Contact Agent
Nearby Similar Homes
881 Willowbrook Drive, Wheeling, Illinois 60090

For Sale
$645,000
4 beds / 2.1 baths / 2,856 ft2
Single Family / Built: 1983
26
1110 Honeysuckle Drive, Wheeling, Illinois 60090

For Sale
$460,000
3 beds / 2.0 baths / 1,834 ft2
Single Family / Built: 1983
9
Nearby Sold Comparables
925 Honeysuckle Drive, Wheeling, Illinois 60090
Sold
$427,500
3 beds / 2.1 baths / 2,120 ft2
Single Family / Built: —
1520



Contact Agent
Listing Provided By
Coldwell Banker Residential Brokerage
