

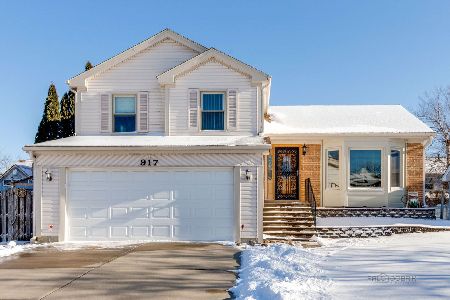
946 Honeysuckle Drive, Wheeling, Illinois 60090
Subdivision > Ridgefield


$374,000
|
Sold
|
|
| Status: | Closed |
| Sqft: | 2,160 |
| Cost/Sqft: | $171 |
| Beds: | 3 |
| Baths: | 3 |
| Year Built: | 1984 |
| Property Taxes: | $8,750 |
| Days On Market: | 1788 |
| Lot Size: | 0,16 |
Description
Wonderful two story home in a great neighborhood. Entertain in the spacious living room and host family and friends in the connected dining room. Gather for breakfast in the eat-in kitchen overlooking vaulted ceilings in the family room where you can cozy up to the fireplace. Retreat upstairs to a roomy, primary bedroom with vaulted ceilings along with two other bedroom and full bathroom. Recent updates include painting, new doors and water heater. The home is located close to shopping, dining, schools, trains and highways.
Property Specifics
| Single Family | |
| — | |
| Contemporary | |
| 1984 | |
| None | |
| Vinyl Siding, Brick | |
| — | |
| — | |
| No | |
| 0.16 |
| Cook | |
| Ridgefield | |
| — / Not Applicable | |
| None | |
| Lake Michigan | |
| Public Sewer | |
| Central Air | |
| Natural Gas | |
| 11283744 | |
| 03152140450000 |
Nearby Schools
| NAME: | DISTRICT: | DISTANCE: | |
|---|---|---|---|
|
Grade School
Betsy Ross Elementary School |
23 | — | |
|
Middle School
Macarthur Middle School |
23 | Not in DB | |
|
High School
Wheeling High School |
214 | Not in DB | |
Property History
| DATE: | EVENT: | PRICE: | SOURCE: |
|---|---|---|---|
| 27 Jan, 2022 | Sold | $374,000 | MRED MLS |
| 12 Dec, 2021 | Under contract | $369,000 | MRED MLS |
| 8 Dec, 2021 | Listed for sale | $369,000 | MRED MLS |


Room Specifics
All Bedroom Info:
Total Bedrooms: 3
Bedrooms Above Ground: 3
Bedrooms Below Ground: 0
Total Bedrooms: 3
Bedrooms Above Ground: 3
Bedrooms Below Ground: 0
Second Bedroom Info:
Dimensions: —
Location: —Dimensions: —
Floor Type: Wood Laminate
Third Bedroom Info:
Dimensions: —
Location: —Dimensions: —
Floor Type: Wood Laminate
Bathroom Info:
Full Bathrooms: 3
Partial Bathrooms: 1Full Bathrooms: 3
Bathroom Amenities: —
Bathroom in Basement: 0
Dining Room Info:
Dimensions: —
Location: —Dimensions: —
Floor Type: Wood Laminate
Kitchen Info:
Dimensions: —
Location: —Dimensions: —
Floor Type: Ceramic Tile
Features: Eating Area-Table Space, Pantry-Closet
Laundry Room Info:
Dimensions: —
Location: —Dimensions: —
Floor Type: Ceramic Tile
Living Room Info:
Dimensions: —
Location: —Dimensions: —
Floor Type: Wood Laminate
Family Room Info:
Dimensions: —
Location: —Dimensions: —
Floor Type: Wood Laminate
Additional Rooms Info:
Rooms: Eating Area
Basement: NoneRooms: Eating Area
Other Specifics
| 2.5 | |
| — | |
| Garage | |
| — | |
| — | |
| — | |
| Porch, Above Ground Pool, Storms/Screens, Outdoor Grill | |
| — | |
| 65X110 | |
| — | |
| Full | |
| Vaulted/Cathedral Ceilings, Skylight(s), Wood Laminate Floors, First Floor Laundry, Built-in Features, Walk-In Closet(s) | |
| Dishwasher, Refrigerator, Washer, Dryer, Disposal, Stainless Steel Appliance(s) | |
| Not in DB | |
| Curbs, Sidewalks, Street Lights, Street Paved | |
| — | |
| — |
Tax History
| Year | Property Taxes |
|---|---|
| 2022 | $8,750 |
Contact Agent
Nearby Similar Homes
881 Willowbrook Drive, Wheeling, Illinois 60090

For Sale
$645,000
4 beds / 2.1 baths / 2,856 ft2
Single Family / Built: 1983
26
1110 Honeysuckle Drive, Wheeling, Illinois 60090

For Sale
$460,000
3 beds / 2.0 baths / 1,834 ft2
Single Family / Built: 1983
9
Nearby Sold Comparables

966 Honeysuckle Drive, Wheeling, Illinois 60090

Sold
$388,500
4 beds / 2.1 baths / 2,401 ft2
Single Family / Built: 1984
5532
Contact Agent
Listing Provided By
Homesmart Connect LLC
