

937 Cottonwood Lane, Bartlett, Illinois 60103
Subdivision > Apple Orchard
Sorry, we are updating photos, please update this page in 15 minutes
$214,000
|
Sold
|
|
| Status: | Closed |
| Sqft: | 1,075 |
| Cost/Sqft: | $199 |
| Beds: | 3 |
| Baths: | 2 |
| Year Built: | 1978 |
| Property Taxes: | $5,316 |
| Days On Market: | 3113 |
| Lot Size: | 0,25 |
Description
Original owner of this Apple Orchard Tri-Level. Needs some TLC but good bones with some updates. Original hardwood floors in Bedrooms and Living Room with bay window. Large family room and separate living room. Plenty of living space for everyone. Large corner lot. Two car garage with service door and interior entrance to the utility room. Utility room has exterior access to side yard. All appliances stay including washer and dryer. Laundry room has slop sink and furnace has April Aire humidifier. Everything you need here with a little sweat equity. Priced to sell.
Property Specifics
| Single Family | |
| — | |
| Tri-Level | |
| 1978 | |
| Partial, Walkout | |
| Vinyl Siding, Brick | |
| Asphalt | |
| — | |
| No | |
| 0.25 |
| Du Page | |
| Apple Orchard | |
| 0 / Not Applicable | |
| None | |
| Public | |
| Public Sewer | |
| Central Air | |
| Natural Gas, Forced Air | |
| 09925708 | |
| 0110225004 |
Nearby Schools
| NAME: | DISTRICT: | DISTANCE: | |
|---|---|---|---|
|
Grade School
Sycamore Trails Elementary Schoo |
46 | — | |
|
Middle School
East View Middle School |
46 | Not in DB | |
|
High School
Bartlett High School |
46 | Not in DB | |
Property History
| DATE: | EVENT: | PRICE: | SOURCE: |
|---|---|---|---|
| 11 May, 2018 | Sold | $214,000 | MRED MLS |
| 24 Apr, 2018 | Under contract | $214,000 | MRED MLS |
| 23 Apr, 2018 | Listed for sale | $214,000 | MRED MLS |
| 24 Aug, 2018 | Sold | $270,000 | MRED MLS |
| 19 Jul, 2018 | Under contract | $269,900 | MRED MLS |
| 6 Jul, 2018 | Listed for sale | $269,900 | MRED MLS |
Sorry, we are updating photos, please update this page in 15 minutes
Room Specifics
All Bedroom Info:
Total Bedrooms: 3
Bedrooms Above Ground: 3
Bedrooms Below Ground: 0
Total Bedrooms: 3
Bedrooms Above Ground: 3
Bedrooms Below Ground: 0
Second Bedroom Info:
Dimensions: —
Location: —Dimensions: —
Floor Type: Hardwood
Third Bedroom Info:
Dimensions: —
Location: —Dimensions: —
Floor Type: Hardwood
Bathroom Info:
Full Bathrooms: 2
Partial Bathrooms: 0Full Bathrooms: 2
Bathroom Amenities: —
Bathroom in Basement: 1
Kitchen Info:
Dimensions: —
Location: —Dimensions: —
Floor Type: Wood Laminate
Features: Eating Area-Table Space
Laundry Room Info:
Dimensions: —
Location: —Dimensions: —
Floor Type: Vinyl
Living Room Info:
Dimensions: —
Location: —Dimensions: —
Floor Type: Hardwood
Family Room Info:
Dimensions: —
Location: —Dimensions: —
Floor Type: Ceramic Tile
Additional Rooms Info:
Rooms: No additional rooms
Basement: Partial, WalkoutRooms: No additional rooms
Other Specifics
| 2 | |
| Concrete Perimeter | |
| Garage | |
| — | |
| — | |
| — | |
| Patio | |
| Corner Lot | |
| 58 X 98 X 120 X 18 X 134 | |
| Unfinished | |
| None | |
| Hardwood Floors, Wood Laminate Floors | |
| Range, Microwave, Dishwasher, Refrigerator, Freezer, Washer, Dryer | |
| Not in DB | |
| — | |
| — | |
| — |
Tax History
| Year | Property Taxes |
|---|---|
| 2018 | $5,316 |
Contact Agent
Nearby Similar Homes
644 Bryn Mawr Avenue, Bartlett, Illinois 60103
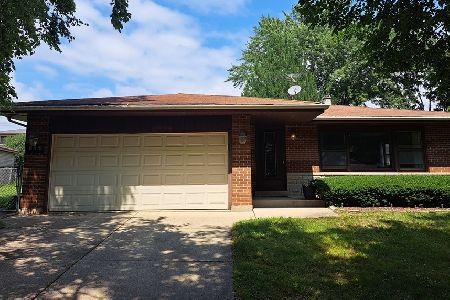
For Sale
$399,999
3 beds / 2.0 baths / 1,435 ft2
Single Family / Built: 1978
89
740 Bryn Mawr Avenue, Bartlett, Illinois 60103
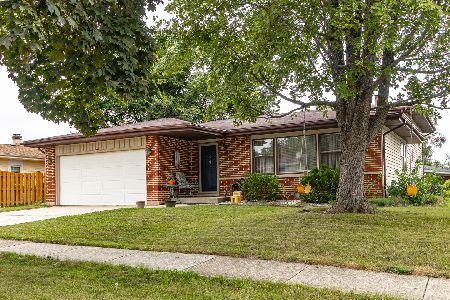
For Sale
$389,000
3 beds / 2.0 baths / 1,900 ft2
Single Family / Built: 1977
15
701 Stearns Road, Bartlett, Illinois 60103

For Sale
$949,000
4 beds / 4.1 baths / 4,630 ft2
Single Family / Built: 1945
446
855 Bartlett Road, Bartlett, Illinois 60103

For Sale
$509,900
4 beds / 3.1 baths / 2,467 ft2
Single Family / Built: 1987
94
849 Pear Tree Lane, Bartlett, Illinois 60103
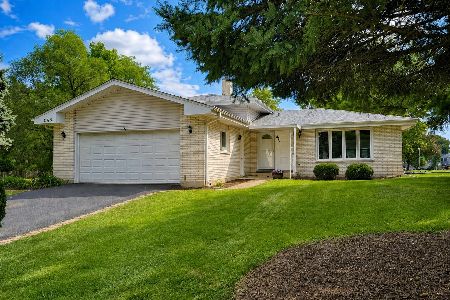
For Sale
$409,000
3 beds / 2.0 baths / 1,600 ft2
Single Family / Built: 1979
57
Nearby Sold Comparables
618 Bryn Mawr Avenue, Bartlett, Illinois 60103

Sold
$236,900
3 beds / 2.0 baths / 1,462 ft2
Single Family / Built: 1978
3067

617 Bryn Mawr Avenue, Bartlett, Illinois 60103
Sold
$229,000
3 beds / 2.0 baths / 1,475 ft2
Single Family / Built: 1978
2639
Contact Agent
Listing Provided By
RE/MAX Horizon
