

942 Ascot Drive, Elgin, Illinois 60123
Subdivision > Pine Meadows
Sorry, we are updating photos, please update this page in 15 minutes
$123,500
|
Sold
|
|
| Status: | Closed |
| Sqft: | 1,449 |
| Cost/Sqft: | $85 |
| Beds: | 2 |
| Baths: | 2 |
| Year Built: | 1991 |
| Property Taxes: | $4,488 |
| Days On Market: | 5882 |
| Lot Size: | 0,00 |
Description
Immaculate end unit. New carpet throughout. Freshly Painted and ready for your family. All appliances included. Near shopping, major highways and golf course. Will give $1,000 closing cost credit for tile work in kitchen and dining room.
Property Specifics
| Condos/Townhomes | |
| — | |
| — | |
| 1991 | |
| Full, Walkout | |
| Aluminum/Vinyl/Steel Siding, Brick | |
| Asphalt | |
| — | |
| No | |
| — |
| Kane | |
| Pine Meadows | |
| 180 / — | |
| Insurance, Exterior Maintenance, Lawn Care, Snow Removal | |
| Public | |
| Public Sewer | |
| Central Air | |
| Natural Gas, Forced Air | |
| 07642564 | |
| 0627176067 |
Nearby Schools
| NAME: | DISTRICT: | DISTANCE: | |
|---|---|---|---|
|
Grade School
Otter Creek Elementary School |
46 | — | |
|
Middle School
Abbott Middle School |
46 | Not in DB | |
|
High School
South Elgin High School |
46 | Not in DB | |
Property History
| DATE: | EVENT: | PRICE: | SOURCE: |
|---|---|---|---|
| 28 Feb, 2011 | Sold | $123,500 | MRED MLS |
| 20 Jan, 2011 | Under contract | $123,000 | MRED MLS |
| — | Last price change | $142,000 | MRED MLS |
| 26 Sep, 2010 | Listed for sale | $142,000 | MRED MLS |
| 24 Jul, 2015 | Sold | $145,000 | MRED MLS |
| 23 Jun, 2015 | Under contract | $149,900 | MRED MLS |
| — | Last price change | $152,500 | MRED MLS |
| 30 Apr, 2015 | Listed for sale | $152,500 | MRED MLS |
| 28 Jan, 2022 | Sold | $195,000 | MRED MLS |
| 2 Jan, 2022 | Under contract | $209,500 | MRED MLS |
| 30 Dec, 2021 | Listed for sale | $209,500 | MRED MLS |
Sorry, we are updating photos, please update this page in 15 minutes
Room Specifics
All Bedroom Info:
Total Bedrooms: 2
Bedrooms Above Ground: 2
Bedrooms Below Ground: 0
Total Bedrooms: 2
Bedrooms Above Ground: 2
Bedrooms Below Ground: 0
Second Bedroom Info:
Dimensions: —
Location: —Dimensions: —
Floor Type: Carpet
Bathroom Info:
Full Bathrooms: 2
Partial Bathrooms: —Full Bathrooms: 2
Bathroom Amenities: Separate Shower, Double Sink
Bathroom in Basement: 1
Kitchen Info:
Dimensions: —
Location: —Dimensions: —
Floor Type: Vinyl
Features: Eating Area-Table Space
Living Room Info:
Dimensions: —
Location: —Dimensions: —
Floor Type: Carpet
Family Room Info:
Dimensions: —
Location: —Dimensions: —
Floor Type: Carpet
Additional Rooms Info:
Rooms: Eating Area, Loft
Basement: Full, WalkoutRooms: Eating Area, Loft
Other Specifics
| 2 | |
| Concrete Perimeter | |
| Garage | |
| — | |
| — | |
| — | |
| Balcony, Storms/Screens, End Unit | |
| — | |
| COMMON | |
| — | |
| Full | |
| Vaulted/Cathedral Ceilings, Skylight(s), Laundry Hook-Up in Unit | |
| Range, Dishwasher, Refrigerator, Washer, Dryer, Disposal | |
| Not in DB | |
| — | |
| None | |
| Wood Burning |
Tax History
| Year | Property Taxes |
|---|---|
| 2011 | $4,488 |
| 2015 | $4,218 |
| 2022 | $5,122 |
Contact Agent
Nearby Similar Homes
955 Ascot Drive, Elgin, Illinois 60123
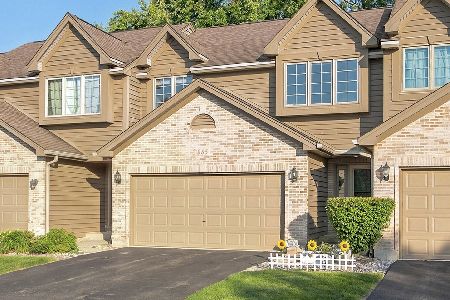
For Sale
$305,000
2 beds / 2.0 baths / 1,449 ft2
Condos/Townhomes / Built: 1991
55
689 Fieldcrest Drive, South Elgin, Illinois 60177
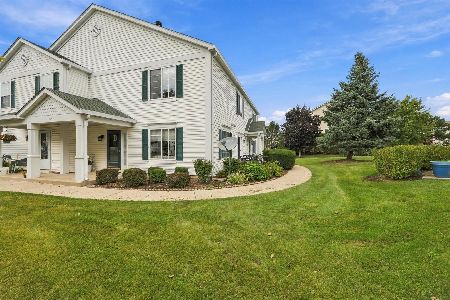
For Sale
$299,000
2 beds / 1.1 baths / 1,152 ft2
Condos/Townhomes / Built: 1995
43
1320 Jenna Drive, South Elgin, Illinois 60177
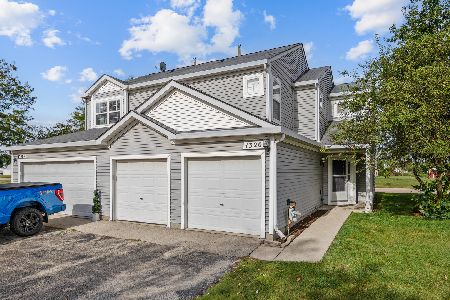
For Sale
$259,900
2 beds / 1.1 baths / 1,129 ft2
Condos/Townhomes / Built: 1998
45
1672 Pebble Beach Circle, Elgin, Illinois 60123
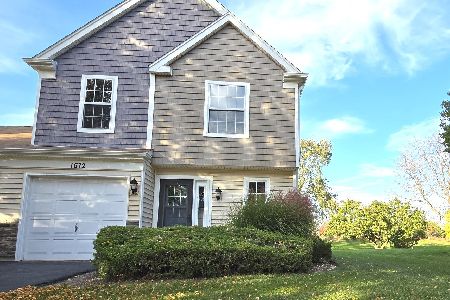
For Sale
$279,900
2 beds / 1.1 baths / 1,143 ft2
Condos/Townhomes / Built: 1990
20
1676 Pebble Beach Circle, Elgin, Illinois 60123
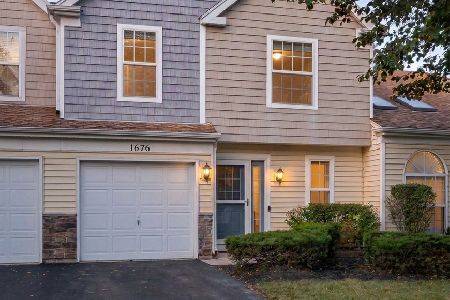
For Sale
$275,000
2 beds / 1.1 baths / 1,143 ft2
Condos/Townhomes / Built: 1990
28
426 Comstock Road, South Elgin, Illinois 60177
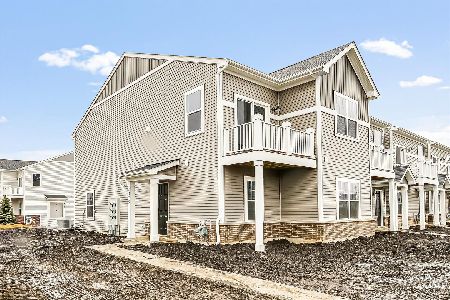
For Sale
$379,990
3 beds / 3.0 baths / 1,577 ft2
Condos/Townhomes / Built: 2026
252
Nearby Sold Comparables
942 Ascot Drive, Elgin, Illinois 60123

Sold
$149,900
2 beds / 2.0 baths / 1,449 ft2
Condos/Townhomes / Built: 1991
4205
942 Ascot Drive, Elgin, Illinois 60123

Sold
$209,500
2 beds / 2.0 baths / 1,449 ft2
Condos/Townhomes / Built: 1991
1769
944 Ascot Drive, Elgin, Illinois 60123
Sold
$154,944
2 beds / 2.0 baths / 1,725 ft2
Condos/Townhomes / Built: 1991
4479
946 Ascot Drive, Elgin, Illinois 60123
Sold
$183,900
3 beds / 2.0 baths / 1,449 ft2
Condos/Townhomes / Built: 1991
2997
946 Ascot Drive, Elgin, Illinois 60123
Sold
$149,900
3 beds / 2.0 baths / 1,449 ft2
Condos/Townhomes / Built: 1995
4609
954 Ascot Drive, Elgin, Illinois 60123
Sold
$175,000
2 beds / 2.0 baths / 1,449 ft2
Condos/Townhomes / Built: 1991
3364
Contact Agent
Listing Provided By
REMAX Horizon
