

946 Ascot Drive, Elgin, Illinois 60123
Subdivision > Pine Meadows
Sorry, we are updating photos, please update this page in 15 minutes
$149,900
|
Sold
|
|
| Status: | Closed |
| Sqft: | 1,449 |
| Cost/Sqft: | $103 |
| Beds: | 3 |
| Baths: | 2 |
| Year Built: | 1995 |
| Property Taxes: | $3,815 |
| Days On Market: | 4609 |
| Lot Size: | 0,00 |
Description
SUNNY & BRIGHT 3 BEDROOM, 2 BATH UNIT W/BACKUP TO SINGLE FAMILY HOMES GLEAMING HARDWOOD FLOORS, GAS FIREPLACE, SKYLIGHTS, 1 YR OLD KITCHEN APPLIANCES, SPACIOUS DECK, AND PATIO! WALKOUT BASEMENT 2 CAR GARAGE, TONS & TONS OF STORAGE! ELECTRONIC MEDIA FILTER WITH "CLEAN AIR EFFECT", FURNACE NEW IN '06, AC NEW IN '13! ADDED INSULATION IN ATTIC LAST YEAR, SO THE UNIT IS MUCH WARMER IN THE WINTER & COOLER IN THE SUMMER!
Property Specifics
| Condos/Townhomes | |
| 2 | |
| — | |
| 1995 | |
| Full, Walkout | |
| Brick, Cedar | |
| Asphalt | |
| — | |
| No | |
| — |
| Kane | |
| Pine Meadows | |
| 205 / Monthly | |
| Insurance, Exterior Maintenance, Lawn Care, Snow Removal | |
| Public | |
| Public Sewer | |
| Central Air | |
| Natural Gas, Forced Air | |
| 08564701 | |
| 0627176069 |
Property History
| DATE: | EVENT: | PRICE: | SOURCE: |
|---|---|---|---|
| 8 May, 2014 | Sold | $149,900 | MRED MLS |
| 24 Mar, 2014 | Under contract | $149,900 | MRED MLS |
| 22 Mar, 2014 | Listed for sale | $149,900 | MRED MLS |
| 11 Oct, 2018 | Sold | $177,000 | MRED MLS |
| 23 Sep, 2018 | Under contract | $183,900 | MRED MLS |
| — | Last price change | $185,000 | MRED MLS |
| 20 Aug, 2018 | Listed for sale | $185,000 | MRED MLS |
Sorry, we are updating photos, please update this page in 15 minutes
Room Specifics
All Bedroom Info:
Total Bedrooms: 3
Bedrooms Above Ground: 3
Bedrooms Below Ground: 0
Total Bedrooms: 3
Bedrooms Above Ground: 3
Bedrooms Below Ground: 0
Second Bedroom Info:
Dimensions: —
Location: —Dimensions: —
Floor Type: Carpet
Third Bedroom Info:
Dimensions: —
Location: —Dimensions: —
Floor Type: Carpet
Bathroom Info:
Full Bathrooms: 2
Partial Bathrooms: 0Full Bathrooms: 2
Bathroom Amenities: —
Bathroom in Basement: 1
Kitchen Info:
Dimensions: —
Location: —Dimensions: —
Floor Type: Hardwood
Features: Eating Area-Table Space
Laundry Room Info:
Dimensions: —
Location: —Dimensions: —
Floor Type: Other
Living Room Info:
Dimensions: —
Location: —Dimensions: —
Floor Type: Hardwood
Family Room Info:
Dimensions: —
Location: —Dimensions: —
Floor Type: Carpet
Additional Rooms Info:
Rooms: No additional rooms
Basement: Full, WalkoutRooms: No additional rooms
Other Specifics
| 2 | |
| Concrete Perimeter | |
| Garage | |
| — | |
| — | |
| — | |
| Deck, Patio, Storms/Screens | |
| Common Grounds | |
| COMMON | |
| — | |
| Full | |
| Skylight(s), Hardwood Floors, Laundry Hook-Up in Unit, Storage | |
| Range, Microwave, Dishwasher, Refrigerator, Disposal | |
| Not in DB | |
| — | |
| — | |
| Gas Log, Gas Starter |
Tax History
| Year | Property Taxes |
|---|---|
| 2014 | $3,815 |
| 2018 | $4,823 |
Contact Agent
Nearby Similar Homes
955 Ascot Drive, Elgin, Illinois 60123
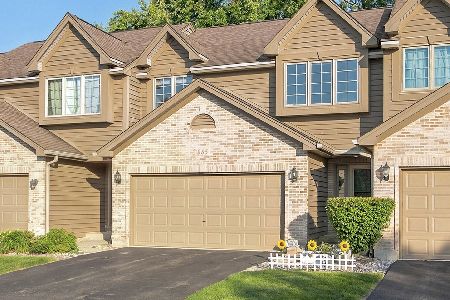
For Sale
$305,000
2 beds / 2.0 baths / 1,449 ft2
Condos/Townhomes / Built: 1991
55
689 Fieldcrest Drive, South Elgin, Illinois 60177
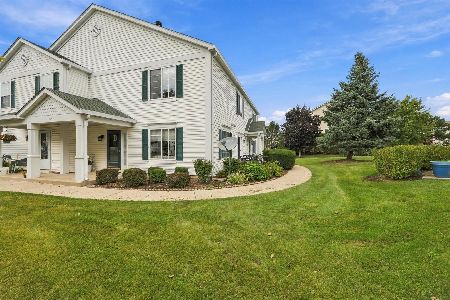
For Sale
$299,000
2 beds / 1.1 baths / 1,152 ft2
Condos/Townhomes / Built: 1995
43
1320 Jenna Drive, South Elgin, Illinois 60177
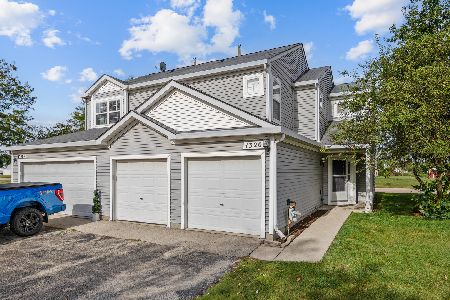
For Sale
$259,900
2 beds / 1.1 baths / 1,129 ft2
Condos/Townhomes / Built: 1998
45
1672 Pebble Beach Circle, Elgin, Illinois 60123
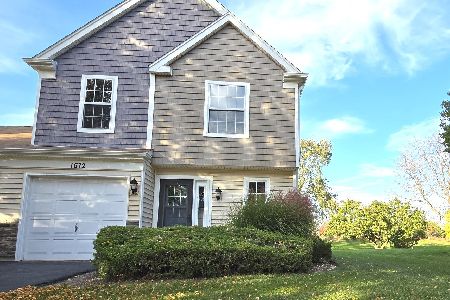
For Sale
$279,900
2 beds / 1.1 baths / 1,143 ft2
Condos/Townhomes / Built: 1990
20
1676 Pebble Beach Circle, Elgin, Illinois 60123
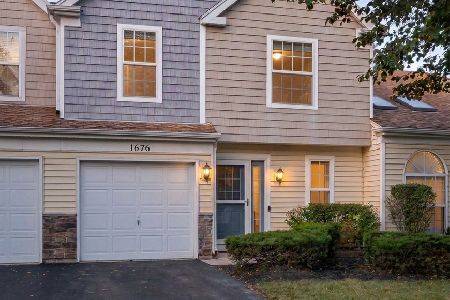
For Sale
$275,000
2 beds / 1.1 baths / 1,143 ft2
Condos/Townhomes / Built: 1990
28
426 Comstock Road, South Elgin, Illinois 60177
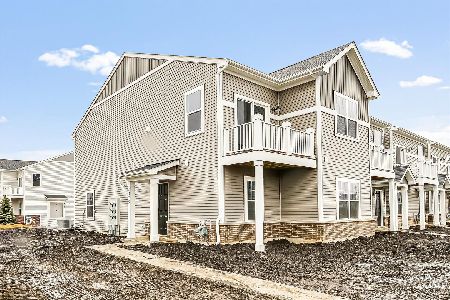
For Sale
$379,990
3 beds / 3.0 baths / 1,577 ft2
Condos/Townhomes / Built: 2026
252
Nearby Sold Comparables
944 Ascot Drive, Elgin, Illinois 60123

Sold
$154,944
2 beds / 2.0 baths / 1,725 ft2
Condos/Townhomes / Built: 1991
4479
946 Ascot Drive, Elgin, Illinois 60123
Sold
$183,900
3 beds / 2.0 baths / 1,449 ft2
Condos/Townhomes / Built: 1991
2997
954 Ascot Drive, Elgin, Illinois 60123
Sold
$175,000
2 beds / 2.0 baths / 1,449 ft2
Condos/Townhomes / Built: 1991
3364
934 Ascot Drive, Elgin, Illinois 60123
Sold
$179,900
3 beds / 2.0 baths / 1,449 ft2
Condos/Townhomes / Built: 1990
2764
936 Ascot Drive, Elgin, Illinois 60123
Sold
$171,900
2 beds / 2.0 baths / 1,449 ft2
Condos/Townhomes / Built: 1991
2887
942 Ascot Drive, Elgin, Illinois 60123
Sold
$123,000
2 beds / 2.0 baths / 1,449 ft2
Condos/Townhomes / Built: 1991
5882
Contact Agent
Listing Provided By
Golden Roof Realty
