

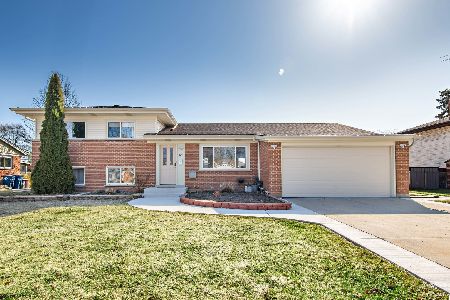
944 Leahy Circle, Des Plaines, Illinois 60016
Subdivision > Waycinden Park
Sorry, we are updating photos, please update this page in 15 minutes
$265,000
|
Sold
|
|
| Status: | Closed |
| Sqft: | 1,323 |
| Cost/Sqft: | $200 |
| Beds: | 3 |
| Baths: | 3 |
| Year Built: | 1961 |
| Property Taxes: | $5,493 |
| Days On Market: | 3633 |
| Lot Size: | 0,00 |
Description
Fantastic 3 bedroom 2.5 bath brick ranch on a beautiful tree lined street in highly desirable Waycinden Park. Large kitchen and eating area with stainless steel appliances which include 5 burner stove and double oven. Good size living and dining rooms with hardwood floors. Full basement, partially finished with a rec room for extra living space. Large laundry room with motion sensor lighting. Backyard boast a large deck with retractable awnings, beautiful landscaping and brick paver sidewalk. New furnace and air conditioner, 2014 along with an Ecobee thermostat. New water heater, 2012.
Property Specifics
| Single Family | |
| — | |
| Ranch | |
| 1961 | |
| Full | |
| Brick | |
| Other | |
| — | |
| No | |
| — |
| Cook | |
| Waycinden Park | |
| 0 / Not Applicable | |
| None | |
| Lake Michigan | |
| Public Sewer | |
| Central Air | |
| Natural Gas | |
| 09391478 | |
| 08242100190000 |
Nearby Schools
| NAME: | DISTRICT: | DISTANCE: | |
|---|---|---|---|
|
Grade School
Devonshire School |
59 | — | |
|
Middle School
Friendship Junior High School |
59 | Not in DB | |
|
High School
Elk Grove High School |
214 | Not in DB | |
Property History
| DATE: | EVENT: | PRICE: | SOURCE: |
|---|---|---|---|
| 17 Jan, 2017 | Sold | $265,000 | MRED MLS |
| 22 Nov, 2016 | Under contract | $264,900 | MRED MLS |
| 18 Nov, 2016 | Listed for sale | $264,900 | MRED MLS |
Sorry, we are updating photos, please update this page in 15 minutes
Room Specifics
All Bedroom Info:
Total Bedrooms: 3
Bedrooms Above Ground: 3
Bedrooms Below Ground: 0
Total Bedrooms: 3
Bedrooms Above Ground: 3
Bedrooms Below Ground: 0
Second Bedroom Info:
Dimensions: —
Location: —Dimensions: —
Floor Type: Parquet
Third Bedroom Info:
Dimensions: —
Location: —Dimensions: —
Floor Type: Hardwood
Bathroom Info:
Full Bathrooms: 3
Partial Bathrooms: 1Full Bathrooms: 3
Bathroom Amenities: —
Bathroom in Basement: 1
Dining Room Info:
Dimensions: —
Location: —Dimensions: —
Floor Type: Hardwood
Kitchen Info:
Dimensions: —
Location: —Dimensions: —
Floor Type: Ceramic Tile
Features: Eating Area-Table Space
Living Room Info:
Dimensions: —
Location: —Dimensions: —
Floor Type: Hardwood
Family Room Info:
Dimensions: —
Location: —Dimensions: —
Floor Type: Vinyl
Additional Rooms Info:
Rooms: No additional rooms
Basement: FullRooms: No additional rooms
Other Specifics
| 2 | |
| — | |
| Garage | |
| — | |
| — | |
| — | |
| Deck | |
| — | |
| 82X120X81X119 | |
| Full,Pull Down Stair,Unfinished | |
| Half | |
| Bar-Wet, Hardwood Floors | |
| Double Oven, Range, Dishwasher, Refrigerator, Washer, Dryer, Disposal, Stainless Steel Appliance(s) | |
| Not in DB | |
| — | |
| — | |
| — |
Tax History
| Year | Property Taxes |
|---|---|
| 2017 | $5,493 |
Contact Agent
Nearby Similar Homes
1177 Stark Place, Des Plaines, Illinois 60016

For Sale
$519,000
4 beds / 3.0 baths / 1,931 ft2
Single Family / Built: 1958
7
47 Algonquin Road, Des Plaines, Illinois 60016

For Sale
$398,900
3 beds / 1.0 baths / 1,655 ft2
Single Family / Built: 1952
116
295 Anderson Terrace, Des Plaines, Illinois 60016

For Sale
$505,000
3 beds / 2.1 baths / 1,063 ft2
Single Family / Built: 1959
74
345 Dempster Street, Des Plaines, Illinois 60016

For Sale
$700,000
5 beds / 3.1 baths / 0 ft2
Single Family / Built: 1988
24
433 Kinkaid Court, Des Plaines, Illinois 60016

For Sale
$560,000
4 beds / 2.1 baths / 2,144 ft2
Single Family / Built: 1970
8
761 Marshall Drive, Des Plaines, Illinois 60016

For Sale
$519,000
4 beds / 3.0 baths / 0 ft2
Single Family / Built: 1959
79
Nearby Sold Comparables
920 Leahy Circle, Des Plaines, Illinois 60016

Sold
$308,000
3 beds / 2.0 baths / 1,323 ft2
Single Family / Built: 1962
3089
963 Leahy Circle, Des Plaines, Illinois 60016
Sold
$439,000
5 beds / 3.2 baths / 3,200 ft2
Single Family / Built: 1961
3172
923 Anderson Terrace, Des Plaines, Illinois 60016
Sold
$359,000
4 beds / 2.1 baths / 1,617 ft2
Single Family / Built: 1960
2048
935 Anderson Terrace, Des Plaines, Illinois 60016
Sold
$335,000
3 beds / 2.1 baths / 0 ft2
Single Family / Built: —
2893
Contact Agent
Listing Provided By
Baird & Warner
