

946 Yorkshire Drive, Hanover Park, Illinois 60133
Subdivision > Hanover Highlands
Sorry, we are updating photos, please update this page in 15 minutes
$246,000
|
Sold
|
|
| Status: | Closed |
| Sqft: | 1,695 |
| Cost/Sqft: | $153 |
| Beds: | 5 |
| Baths: | 3 |
| Year Built: | 1970 |
| Property Taxes: | $6,205 |
| Days On Market: | 3028 |
| Lot Size: | 0,00 |
Description
HUGE PRICE REDUCTION! Charming Split level home in Hanover Highlands. One of largest homes in subdivision, in high rated school districts 54 and 211 in Schaumburg township. needs some updating but fully functional with ample foyer, living room, dining room and eat in kitchen on the main level, 4 BRs, 2 full BAs on second level. Lower level basement has spacious family room with 5th BR, powder room and laundry room. Close to shopping and transportation. Home Warranty offered. MOTIVATED SELLER. SOLD "AS IS". Don't miss this one! Bring your ideas to make this one your home.
Property Specifics
| Single Family | |
| — | |
| — | |
| 1970 | |
| Partial | |
| CARLISLE | |
| No | |
| — |
| Cook | |
| Hanover Highlands | |
| 0 / Not Applicable | |
| None | |
| Lake Michigan | |
| Public Sewer | |
| 09982763 | |
| 07302070040000 |
Nearby Schools
| NAME: | DISTRICT: | DISTANCE: | |
|---|---|---|---|
|
Grade School
Anne Fox Elementary School |
54 | — | |
|
Middle School
Jane Addams Junior High School |
54 | Not in DB | |
|
High School
Hoffman Estates High School |
211 | Not in DB | |
Property History
| DATE: | EVENT: | PRICE: | SOURCE: |
|---|---|---|---|
| 29 Nov, 2018 | Sold | $246,000 | MRED MLS |
| 25 Oct, 2018 | Under contract | $260,000 | MRED MLS |
| — | Last price change | $272,500 | MRED MLS |
| 11 Jun, 2018 | Listed for sale | $324,900 | MRED MLS |
| 21 Oct, 2022 | Sold | $444,950 | MRED MLS |
| 14 Jul, 2022 | Under contract | $449,900 | MRED MLS |
| 7 Jul, 2022 | Listed for sale | $449,900 | MRED MLS |
Sorry, we are updating photos, please update this page in 15 minutes
Room Specifics
All Bedroom Info:
Total Bedrooms: 5
Bedrooms Above Ground: 5
Bedrooms Below Ground: 0
Total Bedrooms: 5
Bedrooms Above Ground: 5
Bedrooms Below Ground: 0
Second Bedroom Info:
Dimensions: —
Location: —Dimensions: —
Floor Type: Parquet
Third Bedroom Info:
Dimensions: —
Location: —Dimensions: —
Floor Type: Parquet
Fourth Bedroom Info:
Dimensions: —
Location: —Dimensions: —
Floor Type: Parquet
Fifth Bedroom Info:
Dimensions: —
Location: —Dimensions: —
Floor Type: —
Bathroom Info:
Full Bathrooms: 3
Partial Bathrooms: 1Full Bathrooms: 3
Bathroom Amenities: —
Bathroom in Basement: 1
Additional Rooms Info:
Rooms: Bedroom 5
Basement: PartialRooms: Bedroom 5
Basement Description: Partially Finished
Other Specifics
| 2 | |
| Concrete Perimeter | |
| Concrete | |
| — | |
| — | |
| 63X133X70X125 | |
| — | |
| Full | |
| — | |
| Range, Microwave, Dishwasher, Refrigerator, Freezer, Washer, Dryer | |
| Not in DB | |
| — | |
| — | |
| — | |
| — |
Tax History
| Year | Property Taxes |
|---|---|
| 2018 | $6,205 |
| 2022 | $6,220 |
Contact Agent
Nearby Similar Homes
7815 Carlisle Drive, Hanover Park, Illinois 60133
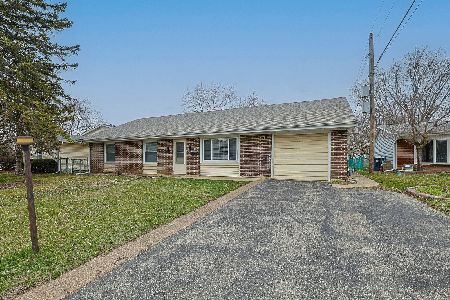
For Sale
$365,000
4 beds / 2.0 baths / 1,699 ft2
Single Family / Built: 1970
156
1024 Yorkshire Drive, Hanover Park, Illinois 60133
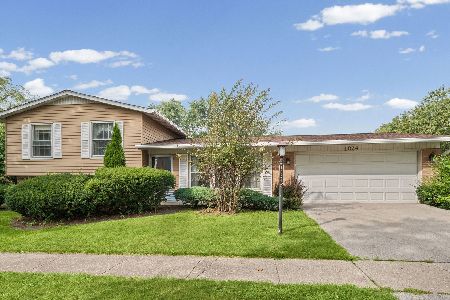
For Sale
$350,000
3 beds / 1.1 baths / 1,084 ft2
Single Family / Built: 1970
16
8030 Carlisle Drive, Hanover Park, Illinois 60133

For Sale
$447,000
5 beds / 3.0 baths / 2,200 ft2
Single Family / Built: —
16
8189 Carlisle Drive, Hanover Park, Illinois 60133
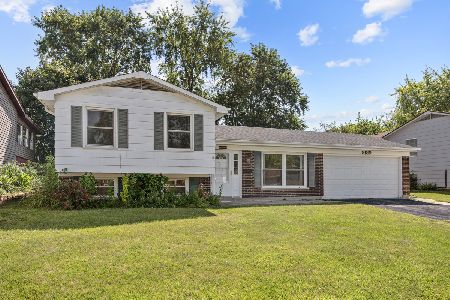
For Sale
$364,900
3 beds / 2.0 baths / 1,084 ft2
Single Family / Built: 1971
55
7927 Sherwood Circle, Hanover Park, Illinois 60133
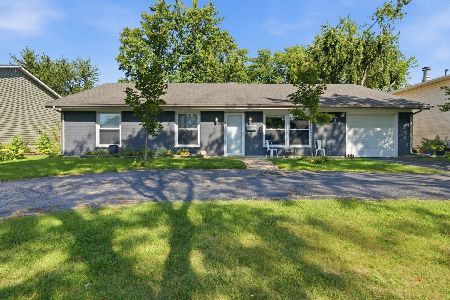
For Sale
$397,000
4 beds / 2.0 baths / 2,021 ft2
Single Family / Built: 1968
13
1194 Windsor Lane, Hanover Park, Illinois 60133
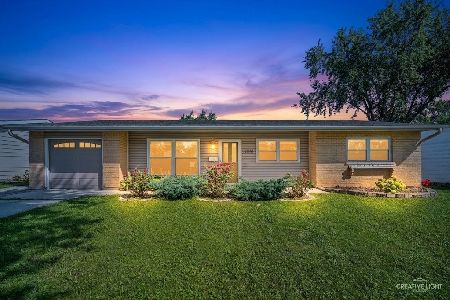
For Sale
$375,000
4 beds / 2.0 baths / 1,520 ft2
Single Family / Built: 1968
35
Nearby Sold Comparables
946 Yorkshire Drive, Hanover Park, Illinois 60133
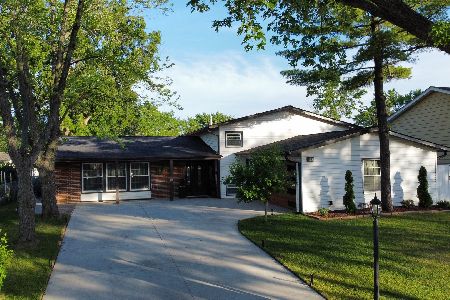
Sold
$449,900
5 beds / 2.1 baths / 2,395 ft2
Single Family / Built: 1970
1541
952 Yorkshire Drive, Hanover Park, Illinois 60133

Sold
$309,900
3 beds / 2.1 baths / 2,000 ft2
Single Family / Built: 1970
3054
952 Yorkshire Drive, Hanover Park, Illinois 60133
Sold
$320,000
3 beds / 2.1 baths / 2,000 ft2
Single Family / Built: 1971
2710
981 Glenside Court, Hanover Park, Illinois 60133
Sold
$179,900
4 beds / 2.0 baths / 1,505 ft2
Single Family / Built: 1971
5122
981 Glenside Court, Hanover Park, Illinois 60133
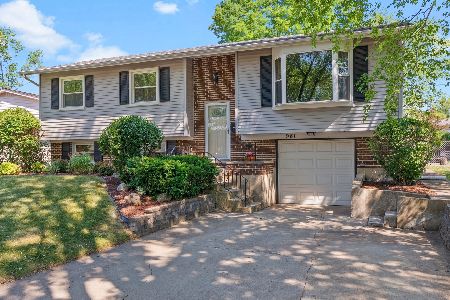
Sold
$235,000
4 beds / 2.0 baths / 1,505 ft2
Single Family / Built: 1971
2286
Contact Agent
Listing Provided By
Homesmart Connect LLC
