

970 Baltusrol Drive, Elgin, Illinois 60123
Subdivision > Glens Of College Green
Sorry, we are updating photos, please update this page in 15 minutes
$212,000
|
Sold
|
|
| Status: | Closed |
| Sqft: | 1,244 |
| Cost/Sqft: | $177 |
| Beds: | 3 |
| Baths: | 2 |
| Year Built: | 1991 |
| Property Taxes: | $4,334 |
| Days On Market: | 4366 |
| Lot Size: | 0,00 |
Description
Amazing Home with FULL FINISHED Walk out basement! Hardwood floors in the Great room, awesome open concept floor plan! Tons of new stuff here too! Kitchen remodeled with new cabinets, solid surface countertops, appliances, tile & backsplash! Windows & Sliders have transferable warranties! Hall bath remodeled in 2010 too! Exterior has had a face lift with lots of newer items! Huge fenced yard, low low taxes! Hurry!
Property Specifics
| Single Family | |
| — | |
| Ranch | |
| 1991 | |
| Full, Walkout | |
| Vinyl Siding | |
| Asphalt | |
| BAYBERRY | |
| No | |
| — |
| Kane | |
| Glens Of College Green | |
| 78 / Annual | |
| Other | |
| Public | |
| Public Sewer | |
| Central Air | |
| Natural Gas, Forced Air | |
| 08773850 | |
| 0628252017 |
Nearby Schools
| NAME: | DISTRICT: | DISTANCE: | |
|---|---|---|---|
|
Grade School
Fox Meadow Elementary School |
46 | — | |
|
Middle School
Abbott Middle School |
46 | Not in DB | |
|
High School
Larkin High School |
46 | Not in DB | |
Property History
| DATE: | EVENT: | PRICE: | SOURCE: |
|---|---|---|---|
| 15 Jan, 2015 | Sold | $212,000 | MRED MLS |
| 7 Dec, 2014 | Under contract | $219,900 | MRED MLS |
| — | Last price change | $224,900 | MRED MLS |
| 11 Nov, 2014 | Listed for sale | $224,900 | MRED MLS |
Sorry, we are updating photos, please update this page in 15 minutes
Room Specifics
All Bedroom Info:
Total Bedrooms: 3
Bedrooms Above Ground: 3
Bedrooms Below Ground: 0
Total Bedrooms: 3
Bedrooms Above Ground: 3
Bedrooms Below Ground: 0
Second Bedroom Info:
Dimensions: —
Location: —Dimensions: —
Floor Type: Carpet
Third Bedroom Info:
Dimensions: —
Location: —Dimensions: —
Floor Type: Carpet
Bathroom Info:
Full Bathrooms: 2
Partial Bathrooms: 0Full Bathrooms: 2
Bathroom Amenities: —
Bathroom in Basement: 0
Dining Room Info:
Dimensions: —
Location: —Dimensions: —
Floor Type: Ceramic Tile
Kitchen Info:
Dimensions: —
Location: —Dimensions: —
Floor Type: Ceramic Tile
Features: Galley
Living Room Info:
Dimensions: —
Location: —Dimensions: —
Floor Type: Hardwood
Family Room Info:
Dimensions: —
Location: —Dimensions: —
Floor Type: Carpet
Additional Rooms Info:
Rooms: Game Room, Recreation Room, Storage
Basement: Full, WalkoutRooms: Game Room, Recreation Room, Storage
Other Specifics
| 2 | |
| Concrete Perimeter | |
| Garage | |
| — | |
| — | |
| — | |
| Deck, Patio | |
| Fenced Yard | |
| 68X128X85X115 | |
| — | |
| Full | |
| Hardwood Floors, First Floor Bedroom, First Floor Full Bath | |
| Range, Microwave, Dishwasher, Refrigerator, Washer, Dryer, Disposal | |
| Not in DB | |
| Sidewalks, Street Lights, Street Paved | |
| — | |
| Gas Log |
Tax History
| Year | Property Taxes |
|---|---|
| 2015 | $4,334 |
Contact Agent
Nearby Similar Homes
1850 Mission Hills Drive, Elgin, Illinois 60123
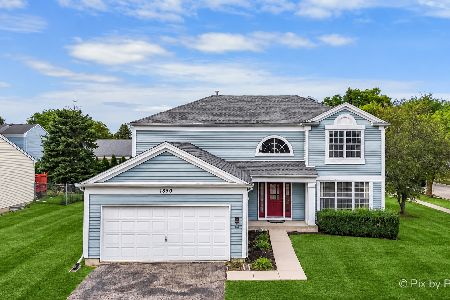
For Sale
$399,900
4 beds / 3.1 baths / 2,340 ft2
Single Family / Built: 1992
38

1755 Mission Hills Drive, Elgin, Illinois 60123
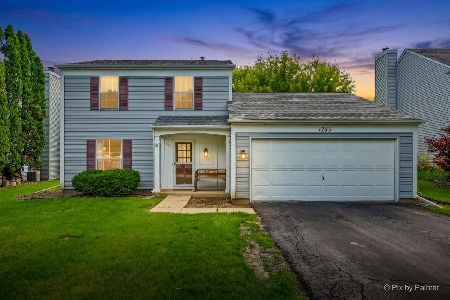
For Sale
$356,900
4 beds / 1.1 baths / 1,476 ft2
Single Family / Built: 1992
118
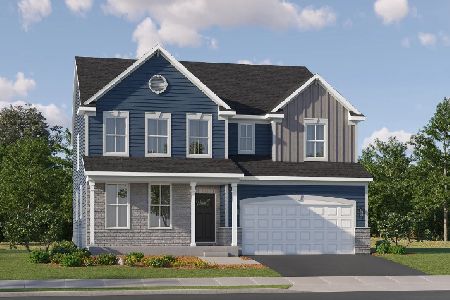
1419 Ridge Road, South Elgin, Illinois 60177
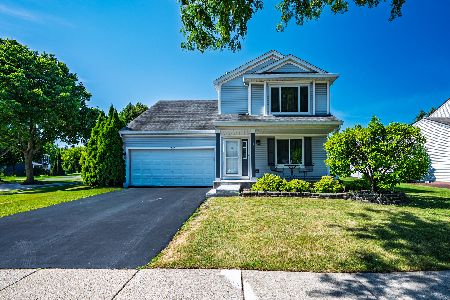
For Sale
$388,000
3 beds / 3.1 baths / 1,734 ft2
Single Family / Built: —
86
1449 Marleigh Lane, South Elgin, Illinois 60177
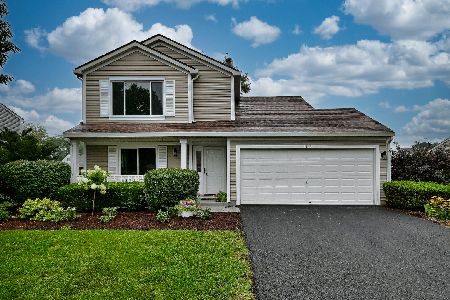
For Sale
$389,900
3 beds / 1.1 baths / 1,511 ft2
Single Family / Built: 1997
72
Nearby Sold Comparables
960 Baltusrol Drive, Elgin, Illinois 60123
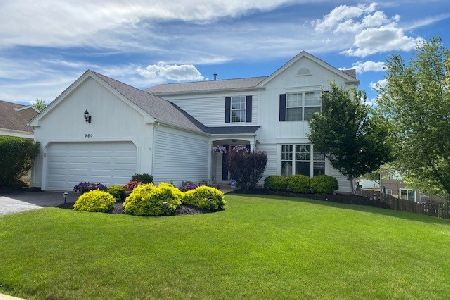
Sold
$339,000
4 beds / 2.1 baths / 2,587 ft2
Single Family / Built: 1990
1949
2041 Mission Hills Drive, Elgin, Illinois 60123

Sold
$249,900
4 beds / 2.1 baths / 2,288 ft2
Single Family / Built: 1992
2769
2041 Mission Hills Drive, Elgin, Illinois 60123
Sold
$154,500
4 beds / 2.1 baths / 0 ft2
Single Family / Built: 1992
6123
Contact Agent
Listing Provided By
RE/MAX All Pro
