

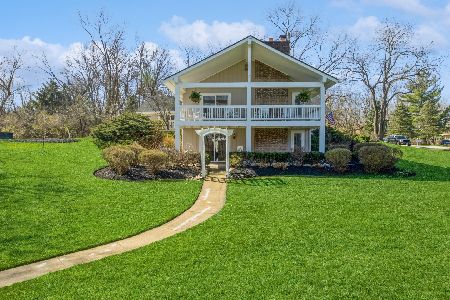
9706 Fox Shores Drive, Algonquin, Illinois 60102
Sorry, we are updating photos, please update this page in 15 minutes
$312,500
|
Sold
|
|
| Status: | Closed |
| Sqft: | 2,400 |
| Cost/Sqft: | $137 |
| Beds: | 4 |
| Baths: | 4 |
| Year Built: | 1977 |
| Property Taxes: | $7,601 |
| Days On Market: | 5736 |
| Lot Size: | 0,53 |
Description
Colorado exterior/transitional interior near the Fox. Private BOAT MARINA assoc. w/river rights. Must-see sunlit interior to appreciate open & flowing layout w/vaulted ceilings, skylights. Spectacular newer chef's kitchen and baths. Repainted top to bottom-Pottery Barn colors. Quality finish work. Dramatic fin LL w/classic & sleek bar,theater,3rd full bath. Loads of storage. River glimpses from 1/2 acre+ wooded lot.
Property Specifics
| Single Family | |
| — | |
| Contemporary | |
| 1977 | |
| Full | |
| Cedar | |
| Asphalt | |
| REHABBED CUSTOM | |
| No | |
| 0.53 |
| Mc Henry | |
| — | |
| 176 / Annual | |
| Insurance, Other | |
| Private Well | |
| Septic-Private | |
| Central Air | |
| Natural Gas, Forced Air | |
| 07744515 | |
| 1924301012 |
Nearby Schools
| NAME: | DISTRICT: | DISTANCE: | |
|---|---|---|---|
|
Grade School
Eastview Elementary School |
300 | — | |
Property History
| DATE: | EVENT: | PRICE: | SOURCE: |
|---|---|---|---|
| 15 Jul, 2011 | Sold | $312,500 | MRED MLS |
| 16 Jun, 2011 | Under contract | $329,900 | MRED MLS |
| 3 Mar, 2011 | Listed for sale | $329,900 | MRED MLS |
| 5 Jun, 2026 | Sold | $585,000 | MRED MLS |
| 10 Apr, 2026 | Under contract | $549,000 | MRED MLS |
| 9 Apr, 2026 | Listed for sale | $549,000 | MRED MLS |
Sorry, we are updating photos, please update this page in 15 minutes
Room Specifics
All Bedroom Info:
Total Bedrooms: 4
Bedrooms Above Ground: 4
Bedrooms Below Ground: 0
Total Bedrooms: 4
Bedrooms Above Ground: 4
Bedrooms Below Ground: 0
Second Bedroom Info:
Dimensions: —
Location: —Dimensions: —
Floor Type: Carpet
Third Bedroom Info:
Dimensions: —
Location: —Dimensions: —
Floor Type: Carpet
Fourth Bedroom Info:
Dimensions: —
Location: —Dimensions: —
Floor Type: Carpet
Bathroom Info:
Full Bathrooms: 4
Partial Bathrooms: 1Full Bathrooms: 4
Bathroom Amenities: Separate Shower
Bathroom in Basement: 1
Dining Room Info:
Dimensions: —
Location: —Dimensions: —
Floor Type: Ceramic Tile
Kitchen Info:
Dimensions: —
Location: —Dimensions: —
Floor Type: Ceramic Tile
Features: Eating Area-Breakfast Bar, Eating Area-Table Space, Pantry-Closet
Laundry Room Info:
Dimensions: —
Location: —Dimensions: —
Floor Type: Ceramic Tile
Living Room Info:
Dimensions: —
Location: —Dimensions: —
Floor Type: Carpet
Family Room Info:
Dimensions: —
Location: —Dimensions: —
Floor Type: Carpet
Additional Rooms Info:
Rooms: Deck, Eating Area, Foyer, Game Room, Recreation Room, Theatre Room
Basement: FullRooms: Deck, Eating Area, Foyer, Game Room, Recreation Room, Theatre Room
Other Specifics
| 2 | |
| Concrete Perimeter | |
| Garage | |
| — | |
| — | |
| — | |
| Deck, Storms/Screens | |
| Corner Lot, Cul-De-Sac, Water Rights, Water View, Wooded | |
| 136 X 170 X 114 X 101 | |
| Unfinished | |
| Full | |
| Vaulted/Cathedral Ceilings, Skylight(s), Bar-Wet, First Floor Laundry | |
| Range, Microwave, Dishwasher, Refrigerator, Bar Fridge, Washer, Dryer, Disposal | |
| Not in DB | |
| Dock, Water Rights, Street Lights, Street Paved | |
| — | |
| Attached Fireplace Doors/Screen, Gas Log, Gas Starter |
Tax History
| Year | Property Taxes |
|---|---|
| 2011 | $7,601 |
| 2026 | $9,957 |
Contact Agent
Nearby Similar Homes
10018 Haegers Bend Road, Barrington Hills, Illinois 60010
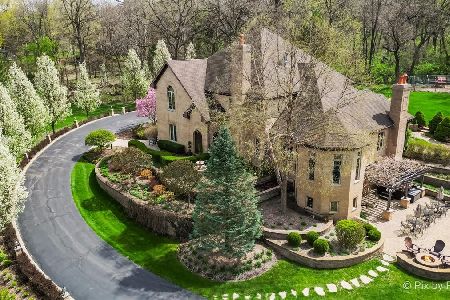
For Sale
$1,699,990
5 beds / 3.5 baths / 8,600 ft2
Single Family / Built: 2003
27
201 Cary Algonquin Road, Trout Valley, Illinois 60013
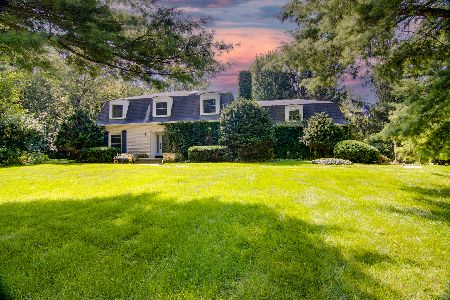
For Sale
$596,000
4 beds / 2.1 baths / 3,487 ft2
Single Family / Built: 1972
73
118 Brookbridge Road, Trout Valley, Illinois 60013
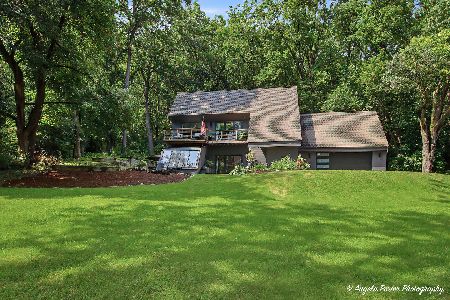
For Sale
$595,500
4 beds / 2.1 baths / 3,064 ft2
Single Family / Built: 1979
82
47 Little Cahill Road, Trout Valley, Illinois 60013
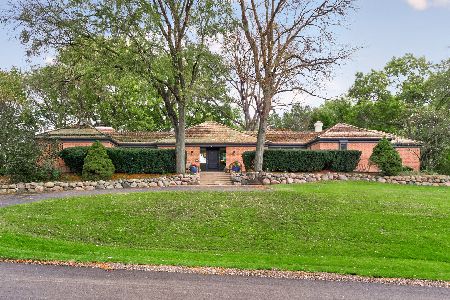
For Sale
$800,000
3 beds / 2.1 baths / 2,627 ft2
Single Family / Built: 1972
25
Nearby Sold Comparables
9706 Fox Shores Drive, Algonquin, Illinois 60102
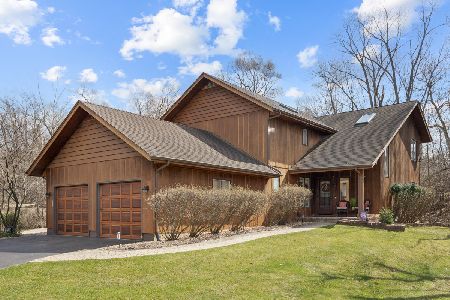
Sold
$549,000
3 beds / 3.1 baths / 3,067 ft2
Single Family / Built: 1977
220
9620 Fox Shores Drive, Algonquin, Illinois 60102
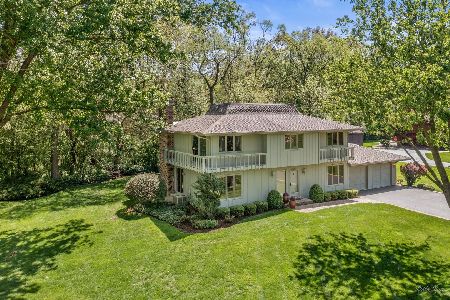
Sold
$475,000
4 beds / 2.1 baths / 2,528 ft2
Single Family / Built: 1978
924
9620 Fox Shores Drive, Algonquin, Illinois 60102
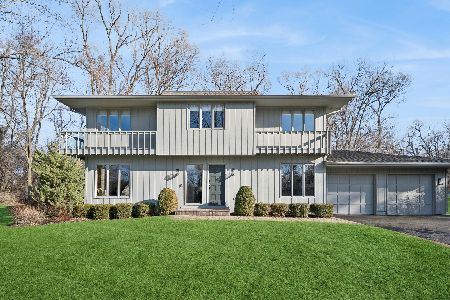
Sold
$525,000
4 beds / 2.1 baths / 2,528 ft2
Single Family / Built: 1978
306
9709 Zimmer Drive, Algonquin, Illinois 60102

Sold
$314,000
3 beds / 3.1 baths / 3,100 ft2
Single Family / Built: 1985
4780
9709 Zimmer Drive, Algonquin, Illinois 60102
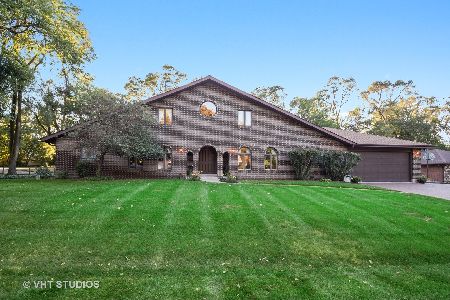
Sold
$425,000
3 beds / 3.1 baths / 3,498 ft2
Single Family / Built: 1985
2249
Contact Agent
Listing Provided By
RE/MAX of Barrington
