

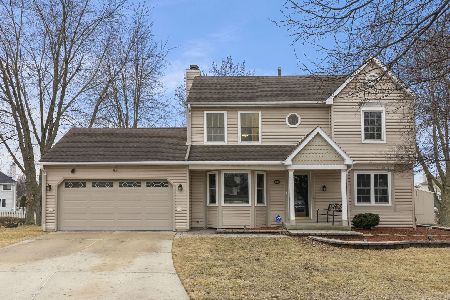
977 Wellington Circle, Aurora, Illinois 60506
Subdivision > Kensington Lakes
Sorry, we are updating photos, please update this page in 15 minutes
$235,000
|
Sold
|
|
| Status: | Closed |
| Sqft: | 2,040 |
| Cost/Sqft: | $119 |
| Beds: | 4 |
| Baths: | 3 |
| Year Built: | 1995 |
| Property Taxes: | $6,001 |
| Days On Market: | 3805 |
| Lot Size: | 0,24 |
Description
Live the dream and feel like you are on vacation every day...backing to a beautiful pond with sweeping views! Beautifully maintained and ALL of the big ticket items are DONE! Roof, siding, windows, central air, furnace and hot water heater are ALL new! Home is neutrally decorated and beautiful! Four bedroom and 2.1 baths! Wonderful neighborhood, with it's tree lined, curved streets...convenient to the toll, schools and the train. It won't last!
Property Specifics
| Single Family | |
| — | |
| — | |
| 1995 | |
| Full | |
| Aluminum Siding | |
| Asphalt | |
| WILLIAMSBURG | |
| Yes | |
| 0.24 |
| Kane | |
| Kensington Lakes | |
| 230 / Annual | |
| Insurance | |
| Public | |
| Public Sewer | |
| Central Air | |
| Natural Gas | |
| 09253657 | |
| 1517178014 |
Nearby Schools
| NAME: | DISTRICT: | DISTANCE: | |
|---|---|---|---|
|
Grade School
Hall Elementary School |
129 | — | |
|
Middle School
Jefferson Middle School |
129 | Not in DB | |
|
High School
West Aurora High School |
129 | Not in DB | |
Property History
| DATE: | EVENT: | PRICE: | SOURCE: |
|---|---|---|---|
| 28 Oct, 2016 | Sold | $235,000 | MRED MLS |
| 12 Sep, 2016 | Under contract | $242,500 | MRED MLS |
| — | Last price change | $250,000 | MRED MLS |
| 10 Jun, 2016 | Listed for sale | $250,000 | MRED MLS |
Sorry, we are updating photos, please update this page in 15 minutes
Room Specifics
All Bedroom Info:
Total Bedrooms: 4
Bedrooms Above Ground: 4
Bedrooms Below Ground: 0
Total Bedrooms: 4
Bedrooms Above Ground: 4
Bedrooms Below Ground: 0
Second Bedroom Info:
Dimensions: —
Location: —Dimensions: —
Floor Type: Carpet
Third Bedroom Info:
Dimensions: —
Location: —Dimensions: —
Floor Type: Carpet
Fourth Bedroom Info:
Dimensions: —
Location: —Dimensions: —
Floor Type: Carpet
Bathroom Info:
Full Bathrooms: 3
Partial Bathrooms: 1Full Bathrooms: 3
Bathroom Amenities: —
Bathroom in Basement: 0
Dining Room Info:
Dimensions: —
Location: —Dimensions: —
Floor Type: Carpet
Kitchen Info:
Dimensions: —
Location: —Dimensions: —
Floor Type: Ceramic Tile
Features: Eating Area-Table Space, Island, Pantry-Closet
Laundry Room Info:
Dimensions: —
Location: —Dimensions: —
Floor Type: Ceramic Tile
Living Room Info:
Dimensions: —
Location: —Dimensions: —
Floor Type: Carpet
Family Room Info:
Dimensions: —
Location: —Dimensions: —
Floor Type: Carpet
Additional Rooms Info:
Rooms: No additional rooms
Basement: FullRooms: No additional rooms
Other Specifics
| 2 | |
| Concrete Perimeter | |
| Garage | |
| — | |
| — | |
| — | |
| Patio | |
| Lake Front, Landscaped, Pond(s), Water View | |
| 52.85X121.97X90X124 | |
| — | |
| Full | |
| First Floor Laundry | |
| Range, Microwave, Dishwasher, Refrigerator, Washer, Dryer, Disposal, Stainless Steel Appliance(s) | |
| Not in DB | |
| Sidewalks | |
| — | |
| Gas Starter |
Tax History
| Year | Property Taxes |
|---|---|
| 2016 | $6,001 |
Contact Agent
Nearby Similar Homes
972 Westgate Drive, Aurora, Illinois 60506

For Sale
$440,000
4 beds / 2.1 baths / 1,816 ft2
Single Family / Built: 1997
46
1097 Newcastle Lane, Aurora, Illinois 60506

For Sale
$419,500
4 beds / 2.1 baths / 1,999 ft2
Single Family / Built: 1993
16
651 Westgate Drive, Aurora, Illinois 60506

For Sale
$299,900
3 beds / 1.1 baths / 1,600 ft2
Single Family / Built: 1954
35
1721 Illinois Avenue, Aurora, Illinois 60506

For Sale
$329,500
3 beds / 2.0 baths / 1,200 ft2
Single Family / Built: 1959
19
633 Seneca Drive, Aurora, Illinois 60506

For Sale
$385,000
4 beds / 2.0 baths / 1,924 ft2
Single Family / Built: 1964
19
1391 Hidden Oaks Drive, Aurora, Illinois 60506

For Sale
$389,900
3 beds / 1.1 baths / 1,776 ft2
Single Family / Built: 1991
7
Nearby Sold Comparables
981 Wellington Circle, Aurora, Illinois 60506

Sold
$174,900
4 beds / 3.1 baths / 2,126 ft2
Single Family / Built: 1994
5046
981 Wellington Circle, Aurora, Illinois 60506
Sold
$304,900
4 beds / 3.1 baths / 2,126 ft2
Single Family / Built: 1994
7153
973 Wellington Circle, Aurora, Illinois 60506

Sold
$349,999
4 beds / 3.1 baths / 2,296 ft2
Single Family / Built: 1996
1489
1480 Colorado Avenue, Aurora, Illinois 60506
Sold
$265,900
3 beds / 3.1 baths / 1,772 ft2
Single Family / Built: 1992
2721
1480 Colorado Avenue, Aurora, Illinois 60506
Sold
$425,000
3 beds / 3.1 baths / 1,710 ft2
Single Family / Built: 1991
236
965 Wellington Circle, Aurora, Illinois 60506

Sold
$279,900
4 beds / 2.1 baths / 2,016 ft2
Single Family / Built: 1995
1818
Contact Agent
Listing Provided By
RE/MAX TOWN & COUNTRY
