

1150 Warwick Circle, Hoffman Estates, Illinois 60169


$386,500
|
Sold
|
|
| Status: | Closed |
| Sqft: | 1,789 |
| Cost/Sqft: | $207 |
| Beds: | 3 |
| Baths: | 3 |
| Year Built: | 1981 |
| Property Taxes: | $7,491 |
| Days On Market: | 2015 |
| Lot Size: | 0,20 |
Description
*Multiple offers, highest and best due by 8 pm on 4/26.*Gorgeous move in ready 3 bedroom, 2.1 bath, with finished basement, heated four seasons room, open kitchen, dining, and living room, and cozy family room with wet bar. Beautiful hardwood floors throughout the 1st fl, freshly painted, and ready for its new owner! Furnace, AC, humidifier, and UV light filter (2017), active radon mitigation system installed, sump pump (2019) battery backup as-is, needs a new battery. Lenox thermostat controllable by phone. This home has been well cared for and maintained. Showings begin 4/25.
Property Specifics
| Single Family | |
| — | |
| — | |
| 1981 | |
| Partial | |
| Aluminum Siding, Brick | |
| Asphalt | |
| — | |
| No | |
| 0.2 |
| Cook | |
| — | |
| 0 / Not Applicable | |
| None | |
| Lake Michigan, Public | |
| Public Sewer | |
| Central Air | |
| Natural Gas | |
| 11063340 | |
| 07161020070000 |
Nearby Schools
| NAME: | DISTRICT: | DISTANCE: | |
|---|---|---|---|
|
Grade School
Winston Churchill Elementary Sch |
54 | — | |
|
Middle School
Eisenhower Junior High School |
54 | Not in DB | |
|
High School
Hoffman Estates High School |
211 | Not in DB | |
Property History
| DATE: | EVENT: | PRICE: | SOURCE: |
|---|---|---|---|
| 18 Nov, 2008 | Sold | $315,000 | MRED MLS |
| 23 Oct, 2008 | Under contract | $324,900 | MRED MLS |
| — | Last price change | $337,900 | MRED MLS |
| 19 Jun, 2008 | Listed for sale | $337,900 | MRED MLS |
| 17 Jul, 2015 | Sold | $310,000 | MRED MLS |
| 13 Jun, 2015 | Under contract | $325,000 | MRED MLS |
| 5 Jun, 2015 | Listed for sale | $325,000 | MRED MLS |
| 28 May, 2021 | Sold | $386,500 | MRED MLS |
| 27 Apr, 2021 | Under contract | $369,900 | MRED MLS |
| 23 Apr, 2021 | Listed for sale | $369,900 | MRED MLS |


Room Specifics
All Bedroom Info:
Total Bedrooms: 3
Bedrooms Above Ground: 3
Bedrooms Below Ground: 0
Total Bedrooms: 3
Bedrooms Above Ground: 3
Bedrooms Below Ground: 0
Bathroom Info:
Full Bathrooms: 3
Partial Bathrooms: 1Full Bathrooms: 3
Bathroom Amenities: —
Bathroom in Basement: 0
Dining Room Info:
Dimensions: —
Location: —Dimensions: —
Floor Type: Hardwood
Kitchen Info:
Dimensions: —
Location: —Dimensions: —
Floor Type: Hardwood
Living Room Info:
Dimensions: —
Location: —Dimensions: —
Floor Type: Hardwood
Family Room Info:
Dimensions: —
Location: —Dimensions: —
Floor Type: Hardwood
Additional Rooms Info:
Rooms: Heated Sun Room
Basement: PartialRooms: Heated Sun Room
Other Specifics
| 2 | |
| — | |
| Garage | |
| — | |
| — | |
| — | |
| — | |
| — | |
| 99X104X63X114 | |
| — | |
| Full | |
| — | |
| Range, Microwave, Dishwasher, Refrigerator | |
| Not in DB | |
| — | |
| — | |
| — |
Tax History
| Year | Property Taxes |
|---|---|
| 2008 | $4,980 |
| 2015 | $7,709 |
| 2021 | $7,491 |
Contact Agent
Nearby Similar Homes
1105 Wilmington Lane, Hoffman Estates, Illinois 60169

For Sale
$0
3 beds / 2.1 baths / 1,632 ft2
Single Family / Built: 1984
11
1255 John Drive, Hoffman Estates, Illinois 60169

For Sale
$440,000
3 beds / 2.0 baths / 1,704 ft2
Single Family / Built: 1981
38
650 Wainsford Drive, Hoffman Estates, Illinois 60169
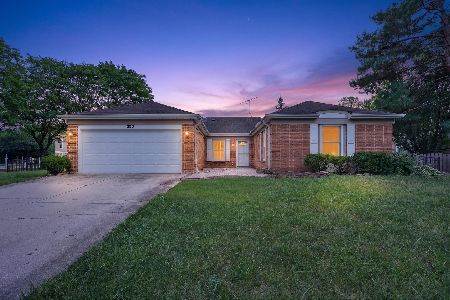
For Sale
$450,000
3 beds / 2.0 baths / 1,804 ft2
Single Family / Built: 1984
36
820 Dexter Lane, Hoffman Estates, Illinois 60169

For Sale
$514,900
3 beds / 2.0 baths / 1,896 ft2
Single Family / Built: 1985
36
608 Wainsford Drive, Hoffman Estates, Illinois 60169
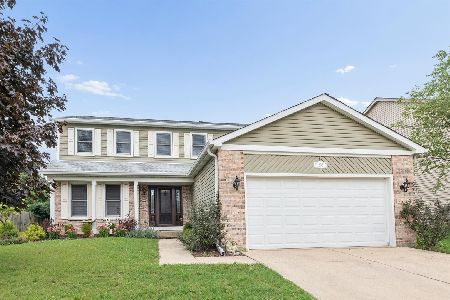
For Sale
$599,900
4 beds / 2.1 baths / 2,583 ft2
Single Family / Built: 1986
36

Nearby Sold Comparables
1160 Warwick Circle, Hoffman Estates, Illinois 60169

Sold
$238,500
4 beds / 2.0 baths / 0 ft2
Single Family / Built: 1979
5641

1131 Warwick Circle, Hoffman Estates, Illinois 60169
Sold
$425,000
4 beds / 3.1 baths / 4,573 ft2
Single Family / Built: 1980
2802
Contact Agent
Listing Provided By
Coldwell Banker Real Estate Group
