

9980 Carlisle Lane, Lakewood, Illinois 60014
Subdivision > Brighton Oaks
Sorry, we are updating photos, please update this page in 15 minutes
$615,000
|
Sold
|
|
| Status: | Closed |
| Sqft: | 0 |
| Cost/Sqft: | — |
| Beds: | 5 |
| Baths: | 5 |
| Year Built: | — |
| Property Taxes: | $15,580 |
| Days On Market: | 6330 |
| Lot Size: | 0,00 |
Description
Court ordered sale-- not short sale or foreclosure so we can close instantly! Unbeatable custom home that will blow you away. soaring 2 story family room, amazing views of brilliantly landscaped pool, patio, yard. kitchen with the best of everything--- bonus room on second floor, every detail is upgraded-- one of the nicest homes on the market and the best in this reduced price! Take advantage of us today!
Property Specifics
| Single Family | |
| — | |
| — | |
| — | |
| Full | |
| Cedar | |
| Asphalt | |
| — | |
| No | |
| 0 |
| Mc Henry | |
| Brighton Oaks | |
| 150 / Annual | |
| None | |
| Public | |
| Public Sewer | |
| Central Air | |
| Natural Gas, Forced Air | |
| 07253031 | |
| 1335357001 |
Nearby Schools
| NAME: | DISTRICT: | DISTANCE: | |
|---|---|---|---|
|
Grade School
West Elementary School |
47 | — | |
|
Middle School
Richard F Bernotas Middle School |
47 | Not in DB | |
|
High School
Crystal Lake Central High School |
155 | Not in DB | |
Property History
| DATE: | EVENT: | PRICE: | SOURCE: |
|---|---|---|---|
| 20 Aug, 2009 | Sold | $615,000 | MRED MLS |
| 27 Jul, 2009 | Under contract | $685,000 | MRED MLS |
| 23 Jun, 2009 | Listed for sale | $685,000 | MRED MLS |
Sorry, we are updating photos, please update this page in 15 minutes
Room Specifics
All Bedroom Info:
Total Bedrooms: 5
Bedrooms Above Ground: 5
Bedrooms Below Ground: 0
Total Bedrooms: 5
Bedrooms Above Ground: 5
Bedrooms Below Ground: 0
Second Bedroom Info:
Dimensions: —
Location: —Dimensions: —
Floor Type: Carpet
Third Bedroom Info:
Dimensions: —
Location: —Dimensions: —
Floor Type: Carpet
Fourth Bedroom Info:
Dimensions: —
Location: —Dimensions: —
Floor Type: Carpet
Bathroom Info:
Full Bathrooms: 5
Partial Bathrooms: 1Full Bathrooms: 5
Bathroom Amenities: Separate Shower, Double Sink
Bathroom in Basement: 0
Dining Room Info:
Dimensions: —
Location: —Dimensions: —
Floor Type: Hardwood
Kitchen Info:
Dimensions: —
Location: —Dimensions: —
Floor Type: Hardwood
Features: Eating Area-Breakfast Bar, Eating Area-Table Space, Island, Pantry-Walk-in
Laundry Room Info:
Dimensions: —
Location: —Dimensions: —
Floor Type: Ceramic Tile
Family Room Info:
Dimensions: —
Location: —Dimensions: —
Floor Type: Hardwood
Additional Rooms Info:
Rooms: Bonus Room, Bedroom 5, Den, Eating Area, Foyer, Office, Utility Room-1st Floor
Basement: FullRooms: Bonus Room, Bedroom 5, Den, Eating Area, Foyer, Office, Utility Room-1st Floor
Other Specifics
| 3 | |
| Concrete Perimeter | |
| Garage | |
| — | |
| — | |
| — | |
| Patio, In Ground Pool | |
| Corner Lot | |
| 125X203 | |
| Unfinished | |
| Full | |
| Vaulted/Cathedral Ceilings, Bar-Wet | |
| Range, Microwave, Dishwasher, Refrigerator, Washer, Dryer, Disposal | |
| Not in DB | |
| Street Lights, Street Paved | |
| — | |
| Wood Burning |
Tax History
| Year | Property Taxes |
|---|---|
| 2009 | $15,580 |
Contact Agent
Nearby Similar Homes
6016 Highland Lane, Lakewood, Illinois 60014
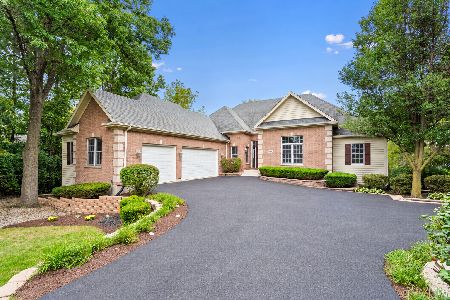
For Sale
$749,900
6 beds / 3.1 baths / 4,934 ft2
Single Family / Built: 2005
9
6211 Brighton Lane, Lakewood, Illinois 60014
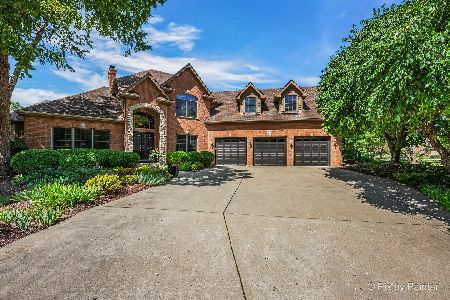
For Sale
$815,000
3 beds / 2.1 baths / 5,473 ft2
Single Family / Built: 2003
19
6450 Laforge Lane, Lakewood, Illinois 60014

For Sale
$799,900
4 beds / 3.1 baths / 3,600 ft2
Single Family / Built: 2021
1876
Nearby Sold Comparables
9985 Highland Lane, Lakewood, Illinois 60014

Sold
$381,900
4 beds / 3.1 baths / 3,486 ft2
Single Family / Built: 2006
3367
9985 Highland Lane, Lakewood, Illinois 60014
Sold
$456,000
4 beds / 3.1 baths / 3,486 ft2
Single Family / Built: 2006
6621

Contact Agent
Listing Provided By
Prudential First Realty
