

[Address Unavailable], Aurora, Illinois 60502
Subdivision > Cambridge Countryside
Sorry, we are updating photos, please update this page in 15 minutes
$329,000
|
Sold
|
|
| Status: | Closed |
| Sqft: | 2,939 |
| Cost/Sqft: | $126 |
| Beds: | 4 |
| Baths: | 3 |
| Year Built: | 2001 |
| Property Taxes: | $7,875 |
| Days On Market: | 6924 |
| Lot Size: | 0,00 |
Description
From the charming front porch to the fabulous deck overlooking a delightful pond you'll find a lovely, well cared for home! Open, bright 2 story entry. Hardwood flooring thruout entire 1st floor! Beautiful master suite-big bath/separate shower/walk-in closet. 4 BR's (chk sizes) + a loft/den. Kitchen/brkfst area overlook deck & pond-all appl's. Full "look out" bsmt. Lawn sprinkler/concrete drive/beautiful landscaping!
Property Specifics
| Single Family | |
| — | |
| Traditional | |
| 2001 | |
| Full, English | |
| Aluminum/Vinyl/Steel Siding, Brick | |
| — | |
| CUMBERLAND | |
| No | |
| — |
| Du Page | |
| Cambridge Countryside | |
| 249 / Annual | |
| Other | |
| Public | |
| Public Sewer | |
| Central Air | |
| Natural Gas, Forced Air | |
| 06728256 | |
| 0706112016 |
Nearby Schools
| NAME: | DISTRICT: | DISTANCE: | |
|---|---|---|---|
|
Grade School
Young |
204 | — | |
|
Middle School
Granger |
204 | Not in DB | |
|
High School
Waubonsie |
204 | Not in DB | |
Property History
| DATE: | EVENT: | PRICE: | SOURCE: |
|---|
Sorry, we are updating photos, please update this page in 15 minutes
Room Specifics
All Bedroom Info:
Total Bedrooms: 4
Bedrooms Above Ground: 4
Bedrooms Below Ground: 0
Total Bedrooms: 4
Bedrooms Above Ground: 4
Bedrooms Below Ground: 0
Second Bedroom Info:
Dimensions: —
Location: —Dimensions: —
Floor Type: Carpet
Third Bedroom Info:
Dimensions: —
Location: —Dimensions: —
Floor Type: Carpet
Fourth Bedroom Info:
Dimensions: —
Location: —Dimensions: —
Floor Type: Carpet
Bathroom Info:
Full Bathrooms: 3
Partial Bathrooms: 1Full Bathrooms: 3
Bathroom Amenities: Separate Shower, Double Sink
Bathroom in Basement: 0
Dining Room Info:
Dimensions: —
Location: —Dimensions: —
Floor Type: Hardwood
Kitchen Info:
Dimensions: —
Location: —Dimensions: —
Floor Type: Hardwood
Features: Eating Area-Table Space, Island, Pantry-Closet
Living Room Info:
Dimensions: —
Location: —Dimensions: —
Floor Type: Hardwood
Family Room Info:
Dimensions: —
Location: —Dimensions: —
Floor Type: Hardwood
Additional Rooms Info:
Rooms: Loft, Utility Room-1st Floor
Basement: Full, EnglishRooms: Loft, Utility Room-1st Floor
Other Specifics
| 2 | |
| — | |
| Garage | |
| — | |
| — | |
| — | |
| Deck | |
| Pond(s), Water View | |
| 66 X 110 | |
| — | |
| Full | |
| Vaulted/Cathedral Ceilings | |
| Range, Microwave, Dishwasher, Refrigerator, Disposal | |
| Not in DB | |
| Sidewalks, Street Lights, Street Paved | |
| — | |
| Gas Log |
Tax History
| Year | Property Taxes |
|---|
Contact Agent
Nearby Similar Homes
2365 Handley Lane, Aurora, Illinois 60502

For Sale
$469,900
3 beds / 2.1 baths / 2,067 ft2
Single Family / Built: 2001
39
2489 Willoughby Lane, Aurora, Illinois 60502

For Sale
$410,000
3 beds / 2.0 baths / 1,918 ft2
Single Family / Built: 1986
11
Nearby Sold Comparables
2390 Forsyth Lane, Aurora, Illinois 60502

Sold
$339,000
4 beds / 2.1 baths / 2,939 ft2
Single Family / Built: 2001
4260
2378 Forsyth Lane, Aurora, Illinois 60502
Sold
$240,000
3 beds / 2.0 baths / 1,883 ft2
Single Family / Built: 2000
5552
2389 Forsyth Lane, Aurora, Illinois 60502
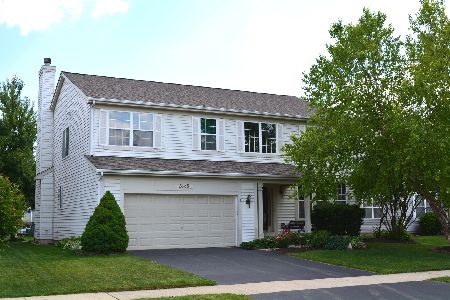
Sold
$424,900
4 beds / 2.1 baths / 2,990 ft2
Single Family / Built: 2000
1968
2377 Forsyth Lane, Aurora, Illinois 60502
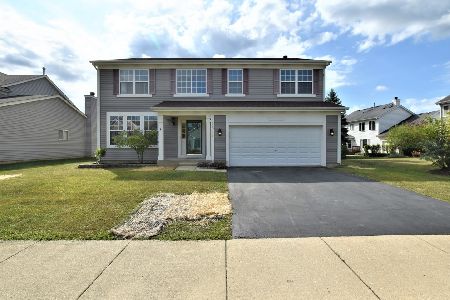
Sold
$419,900
4 beds / 3.1 baths / 3,068 ft2
Single Family / Built: 2001
2257
2401 Forsyth Lane, Aurora, Illinois 60502
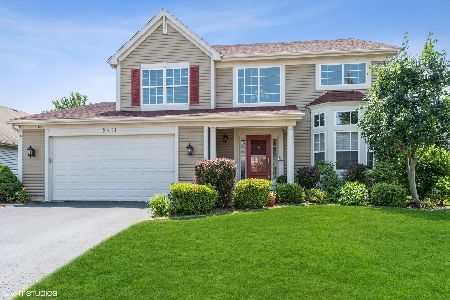
Sold
$459,900
4 beds / 3.1 baths / 2,354 ft2
Single Family / Built: 2001
1935
2366 Forsyth Lane, Aurora, Illinois 60502
Sold
$374,900
4 beds / 4.0 baths / 2,992 ft2
Single Family / Built: 2001
5961
Contact Agent
Listing Provided By
Real Time Realty LLC
