

[Address Unavailable], Campton Hills, Illinois 60175
Subdivision > Campton Crossings
Sorry, we are updating photos, please update this page in 15 minutes
$287,500
|
Sold
|
|
| Status: | Closed |
| Sqft: | 3,528 |
| Cost/Sqft: | $86 |
| Beds: | 5 |
| Baths: | 4 |
| Year Built: | 2002 |
| Property Taxes: | $8,753 |
| Days On Market: | 3421 |
| Lot Size: | 0,00 |
Description
OPPORTUNITY KNOCKS! 5BR, 3.1 BATH, THREE CAR GARAGE! OVER 3500 SQ-FT OF SPACIOUS LIVING WAITING FOR A NEW OWNER* 9FT CEILINGS* CROWN MOLDING* OPEN KITHEN AREA TO FAMILY ROOM AND EATING AREA* FAMILY ROOM HAS BRICK FIREPLACE, WOODBURNING GAS-STARTER* ALL FIVE BEDROOMS HAVE THEIR OWN WALK IN CLOSET* FIRST FLOOR BEDROOM HAS IT'S OWN FULL BATH* MASTER BEDROOM HAS TRAYED CEILINGS, LARGE BATH WITH SOAKER TUB, SEPARATE SHOWER AND HUGE CLOSET SPACE* HALL BATH WITH DOUBLE SINKS* MASSIVE LOFT THAT CAN BE HUGE OFFICE, SECOND FAMILY ROOM OR PLAY AREA* BEAUTIFUL BRICK PAVER PATIO THAT OVER LOOKS FENCED YARD THAT BACKS TO A POND, GORGEOUS VIEW! NEEDS TLC*
Property Specifics
| Single Family | |
| — | |
| — | |
| 2002 | |
| Partial | |
| Aluminum Siding, Vinyl Siding | |
| — | |
| — | |
| Yes | |
| — |
| Kane | |
| Campton Crossings | |
| 495 / Annual | |
| Other | |
| Public | |
| Public Sewer | |
| Central Air | |
| Natural Gas, Forced Air | |
| 09665214 | |
| 0823278011 |
Nearby Schools
| NAME: | DISTRICT: | DISTANCE: | |
|---|---|---|---|
|
Grade School
Bell-graham Elementary School |
303 | — | |
|
Middle School
Thompson Middle School |
303 | Not in DB | |
|
High School
St Charles East High School |
303 | Not in DB | |
Property History
| DATE: | EVENT: | PRICE: | SOURCE: |
|---|
Sorry, we are updating photos, please update this page in 15 minutes
Room Specifics
All Bedroom Info:
Total Bedrooms: 5
Bedrooms Above Ground: 5
Bedrooms Below Ground: 0
Total Bedrooms: 5
Bedrooms Above Ground: 5
Bedrooms Below Ground: 0
Second Bedroom Info:
Dimensions: —
Location: —Dimensions: —
Floor Type: Carpet
Third Bedroom Info:
Dimensions: —
Location: —Dimensions: —
Floor Type: Carpet
Fourth Bedroom Info:
Dimensions: —
Location: —Dimensions: —
Floor Type: Carpet
Bathroom Info:
Full Bathrooms: 4
Partial Bathrooms: 1Full Bathrooms: 4
Bathroom Amenities: —
Bathroom in Basement: 0
Dining Room Info:
Dimensions: —
Location: —Dimensions: —
Floor Type: Carpet
Kitchen Info:
Dimensions: —
Location: —Dimensions: —
Floor Type: Vinyl
Laundry Room Info:
Dimensions: —
Location: —Dimensions: —
Floor Type: Vinyl
Living Room Info:
Dimensions: —
Location: —Dimensions: —
Floor Type: Carpet
Family Room Info:
Dimensions: —
Location: —Dimensions: —
Floor Type: Carpet
Additional Rooms Info:
Rooms: Bedroom 5, Eating Area, Loft
Basement: PartialRooms: Bedroom 5, Eating Area, Loft
Other Specifics
| 3 | |
| — | |
| Garage | |
| — | |
| — | |
| — | |
| — | |
| — | |
| 85X140 | |
| — | |
| Full | |
| First Floor Bedroom, First Floor Laundry | |
| — | |
| Not in DB | |
| — | |
| — | |
| — |
Tax History
| Year | Property Taxes |
|---|
Contact Agent
Nearby Similar Homes
40W170 Deer Run Drive, St Charles, Illinois 60175
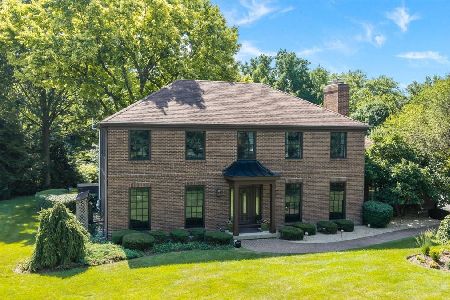
For Sale
$699,900
4 beds / 3.1 baths / 3,458 ft2
Single Family / Built: 1978
99
39W748 Goldenrod Drive, St Charles, Illinois 60175
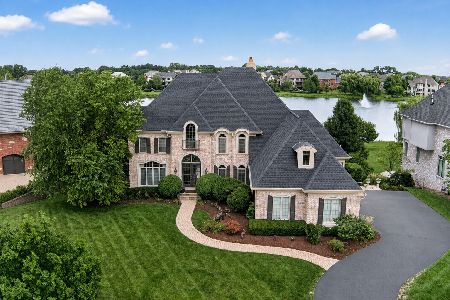
For Sale
$1,600,000
5 beds / 4.1 baths / 7,231 ft2
Single Family / Built: 2006
32
4N768 Old La Fox Road, St Charles, Illinois 60175
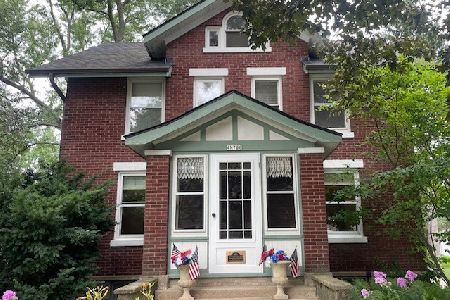
For Sale
$449,000
4 beds / 2.1 baths / 1,566 ft2
Single Family / Built: 1923
100
39W944 Deer Run Drive, St Charles, Illinois 60175
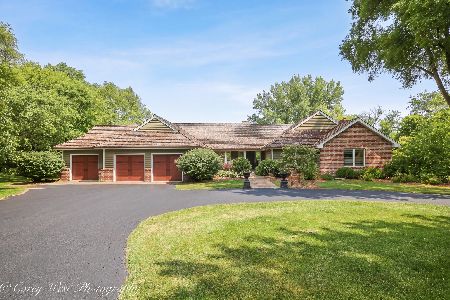
For Sale
$899,000
3 beds / 3.1 baths / 4,759 ft2
Single Family / Built: 1985
19
Nearby Sold Comparables
St Charles, Illinois 60175

Sold
$339,900
3 beds / 3.1 baths / 2,414 ft2
Single Family / Built: 2002
2985
7N182 Whispering Trail, St Charles, Illinois 60175
Sold
$519,000
4 beds / 3.1 baths / 3,369 ft2
Single Family / Built: 2002
2741
Contact Agent
Listing Provided By
REMAX Horizon
