

[Address Unavailable], St Charles, Illinois 60175
Subdivision > Traditions At Harvest Hills
Sorry, we are updating photos, please update this page in 15 minutes
$325,700
|
Sold
|
|
| Status: | Closed |
| Sqft: | 2,414 |
| Cost/Sqft: | $141 |
| Beds: | 3 |
| Baths: | 4 |
| Year Built: | 2002 |
| Property Taxes: | $7,831 |
| Days On Market: | 2995 |
| Lot Size: | 0,25 |
Description
MOTIVATED SELLER!!! HOME WARRANTY!! This beautiful home with a walkout basement opening to a fenced backyard with tranquil views of the pond is just waiting for your memories! Professional painted in neutral colors with white trim through out the home and waiting for your ideas. New 42" cabinets with soft close drawers. Gorgeous granite all new stainless steel appliances. Stove with 5 burners. Hardwood floors and all new carpet throughout the home. Fans in every bedroom. Enjoy your yard and views and a brick paved patio. Move in condition!
Property Specifics
| Single Family | |
| — | |
| Traditional | |
| 2002 | |
| Full, Walkout | |
| Vinyl Siding | |
| Asphalt | |
| FERSON | |
| No | |
| 0.25 |
| Kane | |
| Traditions At Harvest Hills | |
| 260 / Annual | |
| Other | |
| Public | |
| Public Sewer | |
| Central Air | |
| Natural Gas, Forced Air | |
| 10067754 | |
| 0932111012 |
Nearby Schools
| NAME: | DISTRICT: | DISTANCE: | |
|---|---|---|---|
|
Grade School
Davis Elementary School |
303 | — | |
|
Middle School
Wredling Middle School |
303 | Not in DB | |
|
High School
St Charles East High School |
303 | Not in DB | |
Property History
| DATE: | EVENT: | PRICE: | SOURCE: |
|---|
Sorry, we are updating photos, please update this page in 15 minutes
Room Specifics
All Bedroom Info:
Total Bedrooms: 3
Bedrooms Above Ground: 3
Bedrooms Below Ground: 0
Total Bedrooms: 3
Bedrooms Above Ground: 3
Bedrooms Below Ground: 0
Second Bedroom Info:
Dimensions: —
Location: —Dimensions: —
Floor Type: Carpet
Third Bedroom Info:
Dimensions: —
Location: —Dimensions: —
Floor Type: Carpet
Bathroom Info:
Full Bathrooms: 4
Partial Bathrooms: 1Full Bathrooms: 4
Bathroom Amenities: Separate Shower, Double Sink, Soaking Tub
Bathroom in Basement: 1
Dining Room Info:
Dimensions: —
Location: —Dimensions: —
Floor Type: Hardwood
Kitchen Info:
Dimensions: —
Location: —Dimensions: —
Floor Type: Hardwood
Features: Eating Area-Table Space, Island, Pantry-Closet
Laundry Room Info:
Dimensions: —
Location: —Dimensions: —
Floor Type: Vinyl
Living Room Info:
Dimensions: —
Location: —Dimensions: —
Floor Type: Carpet
Family Room Info:
Dimensions: —
Location: —Dimensions: —
Floor Type: Carpet
Additional Rooms Info:
Rooms: Den, Recreation Room
Basement: Full, WalkoutRooms: Den, Recreation Room
Other Specifics
| 2 | |
| Concrete Perimeter | |
| Garage | |
| — | |
| — | |
| — | |
| Deck, Patio, Porch, Brick Paver Patio, Storms/Screens | |
| Fenced Yard, Pond(s), Water View | |
| 53X125X81X125 | |
| Unfinished | |
| Full | |
| Vaulted/Cathedral Ceilings, Skylight(s), Hardwood Floors | |
| Range, Microwave, Refrigerator, Disposal | |
| Not in DB | |
| Sidewalks, Street Lights, Street Paved | |
| — | |
| Wood Burning, Attached Fireplace Doors/Screen, Gas Starter |
Tax History
| Year | Property Taxes |
|---|
Contact Agent
Nearby Similar Homes
40W170 Deer Run Drive, St Charles, Illinois 60175
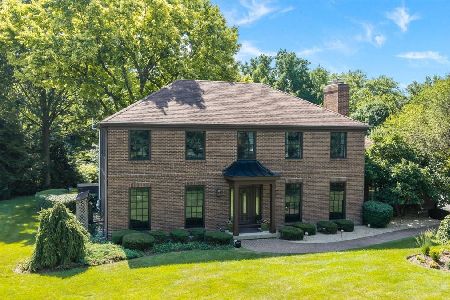
For Sale
$699,900
4 beds / 3.1 baths / 3,458 ft2
Single Family / Built: 1978
109
39W748 Goldenrod Drive, St Charles, Illinois 60175
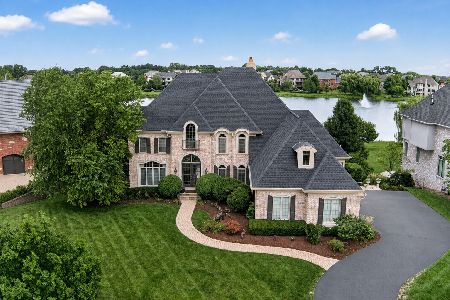
For Sale
$1,600,000
5 beds / 4.1 baths / 7,231 ft2
Single Family / Built: 2006
42
4N768 Old La Fox Road, St Charles, Illinois 60175
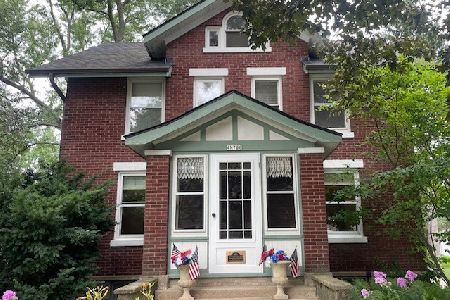
For Sale
$449,000
4 beds / 2.1 baths / 1,566 ft2
Single Family / Built: 1923
110
39W944 Deer Run Drive, St Charles, Illinois 60175
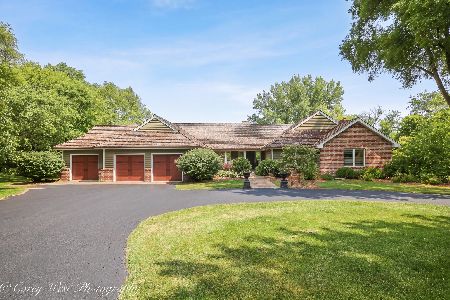
For Sale
$899,000
3 beds / 3.1 baths / 4,759 ft2
Single Family / Built: 1985
29
4N950 Prairie Lakes Boulevard, St Charles, Illinois 60175
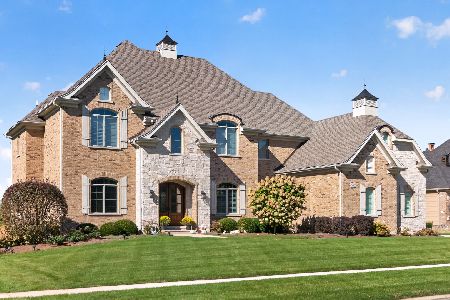
For Sale
$1,695,000
5 beds / 5.1 baths / 7,121 ft2
Single Family / Built: 2017
2
Nearby Sold Comparables
7N182 Whispering Trail, St Charles, Illinois 60175

Sold
$519,000
4 beds / 3.1 baths / 3,369 ft2
Single Family / Built: 2002
2751
41W540 Fencepost Lane, St Charles, Illinois 60175
Sold
$375,000
4 beds / 2.1 baths / 2,653 ft2
Single Family / Built: 1993
2576
Contact Agent
Listing Provided By
Susana Padilla
