

[Address Unavailable], Champaign, Illinois 61821
Subdivision > Devonshire
Sorry, we are updating photos, please update this page in 15 minutes
$178,000
|
Sold
|
|
| Status: | Closed |
| Sqft: | 1,720 |
| Cost/Sqft: | $107 |
| Beds: | 3 |
| Baths: | 2 |
| Year Built: | — |
| Property Taxes: | $3,493 |
| Days On Market: | 7151 |
| Lot Size: | 0,00 |
Description
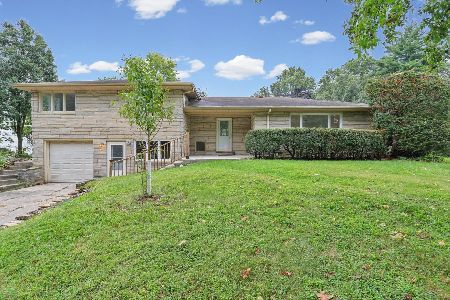
SPRUCED UP FOR NEW OWNER WITH NEW ROOF, NEW KITCHEN COUNTER, COOK TOP AND OVEN. FURNACE NEW 01. NEWER WINDOW TREATMENTS, CARPET IN LR, HALL AND SECOND BDR. WINDOWS ALLOW FORNATURAL LIGHT AND VIEWS OF FENCED BACK YARD WITH LARGE DECK. MASTER SUITE HAS HUGE WALK-IN SHOWER OF CULTURED MARBLE, GRANITE COUNTER TOP, TERRA COTTA FLOORING. ABUNDANT STORAGE. 2 CAR HEATED GARAGE.LR HAS PLENTY OF SPACE FOR DINING TABLE. GARDEN STORAGE AREA. ROUGH CEDAR WALLS CREATE CABIN ATMOSPHERE IN LR,FR,DR,& MASTER
Property Specifics
| Single Family | |
| — | |
| Ranch | |
| — | |
| None | |
| Brick, Cedar | |
| — | |
| — | |
| No | |
| 0 |
| Champaign | |
| Devonshire | |
| 0 / — | |
| — | |
| Public | |
| Public Sewer | |
| Central Air | |
| Natural Gas, Forced Air | |
| 09419042 | |
| 452023431004 |
Nearby Schools
| NAME: | DISTRICT: | DISTANCE: | |
|---|---|---|---|
|
Grade School
Soc |
— | ||
|
Middle School
Call Unt 4 351-3701 |
Not in DB | ||
|
High School
Central |
Not in DB | ||
Property History
| DATE: | EVENT: | PRICE: | SOURCE: |
|---|
Sorry, we are updating photos, please update this page in 15 minutes
Room Specifics
All Bedroom Info:
Total Bedrooms: 3
Bedrooms Above Ground: 3
Bedrooms Below Ground: 0
Total Bedrooms: 3
Bedrooms Above Ground: 3
Bedrooms Below Ground: 0
Second Bedroom Info:
Dimensions: —
Location: —Dimensions: —
Floor Type: Carpet
Third Bedroom Info:
Dimensions: —
Location: —Dimensions: —
Floor Type: Carpet
Bathroom Info:
Full Bathrooms: 2
Partial Bathrooms: 0Full Bathrooms: 2
Bathroom Amenities: —
Bathroom in Basement: —
Kitchen Info:
Dimensions: —
Location: —Dimensions: —
Floor Type: Vinyl
Features: Eating Area-Table Space, Pantry-Closet
Living Room Info:
Dimensions: —
Location: —Dimensions: —
Floor Type: Carpet
Family Room Info:
Dimensions: —
Location: —Dimensions: —
Floor Type: Carpet
Additional Rooms Info:
Rooms: —
Basement: NoneRooms: —
Other Specifics
| 2 | |
| — | |
| Garage | |
| — | |
| — | |
| — | |
| Deck, Porch | |
| Fenced Yard | |
| 84X5.4X120X67X131X7 | |
| — | |
| Full | |
| First Floor Bedroom | |
| Cooktop, Dishwasher, Disposal, Built-In Oven | |
| Not in DB | |
| — | |
| — | |
| — |
Tax History
| Year | Property Taxes |
|---|
Contact Agent
Nearby Similar Homes

2303 Galen Drive, Champaign, Illinois 61821

For Sale
$339,900
4 beds / 2.1 baths / 2,328 ft2
Single Family / Built: 1973
62
1805 Peach Street, Champaign, Illinois 61820

For Sale
$225,000
4 beds / 1.1 baths / 1,280 ft2
Single Family / Built: 1957
204

705 Dover Place, Champaign, Illinois 61820

For Sale
$165,000
3 beds / 1.0 baths / 982 ft2
Single Family / Built: 1950
70
1708 Park Haven Drive, Champaign, Illinois 61820
For Sale
$313,000
3 beds / 2.1 baths / 1,949 ft2
Single Family / Built: 1955
58
Nearby Sold Comparables



914 Devonshire Drive, Champaign, Illinois 61821

Sold
$245,000
4 beds / 2.0 baths / 2,052 ft2
Single Family / Built: 1962
1198
Contact Agent
Listing Provided By
Claymore Realty, Inc.
