

[Address Unavailable], Champaign, Illinois 61821
Subdivision > Devonshire
Sorry, we are updating photos, please update this page in 15 minutes
$211,900
|
Sold
|
|
| Status: | Closed |
| Sqft: | 2,224 |
| Cost/Sqft: | $97 |
| Beds: | 4 |
| Baths: | 3 |
| Year Built: | — |
| Property Taxes: | $4,951 |
| Days On Market: | 6593 |
| Lot Size: | 0,00 |
Description
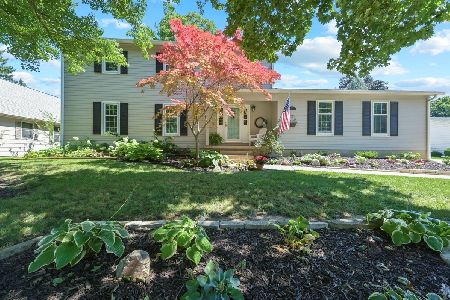
This traditional 2-story home offers an amazing amount of versatile living space, including separate living room, family room, sun room with wet bar overlooking the pool, and a 490 square foot finished media or game room in the basement. The outside of the house features an oversize screened porch overlooking the pool, patio & fenced yard. Other highlights include generous room sizes throughout the floor plan, a two-way gas fireplace shared by the family room and sun room & remodeled 2nd floor baths. **See complete photo tour.**
Property Specifics
| Single Family | |
| — | |
| Traditional | |
| — | |
| Walkout | |
| Masonite | |
| — | |
| — | |
| No | |
| — |
| Champaign | |
| Devonshire | |
| — / — | |
| — | |
| Public | |
| Public Sewer | |
| Central Air | |
| Natural Gas, Forced Air | |
| 09434469 | |
| 452023406015 |
Nearby Schools
| NAME: | DISTRICT: | DISTANCE: | |
|---|---|---|---|
|
Grade School
Soc |
— | ||
|
Middle School
Call Unt 4 351-3701 |
Not in DB | ||
|
High School
Central |
Not in DB | ||
Property History
| DATE: | EVENT: | PRICE: | SOURCE: |
|---|
Sorry, we are updating photos, please update this page in 15 minutes
Room Specifics
All Bedroom Info:
Total Bedrooms: 4
Bedrooms Above Ground: 4
Bedrooms Below Ground: 0
Total Bedrooms: 4
Bedrooms Above Ground: 4
Bedrooms Below Ground: 0
Second Bedroom Info:
Dimensions: —
Location: —Dimensions: —
Floor Type: Carpet
Third Bedroom Info:
Dimensions: —
Location: —Dimensions: —
Floor Type: Carpet
Fourth Bedroom Info:
Dimensions: —
Location: —Dimensions: —
Floor Type: Carpet
Bathroom Info:
Full Bathrooms: 3
Partial Bathrooms: 1Full Bathrooms: 3
Bathroom Amenities: —
Bathroom in Basement: —
Dining Room Info:
Dimensions: —
Location: —Dimensions: —
Floor Type: Carpet
Kitchen Info:
Dimensions: —
Location: —Dimensions: —
Floor Type: Ceramic Tile
Features: Eating Area-Table Space
Living Room Info:
Dimensions: —
Location: —Dimensions: —
Floor Type: Carpet
Family Room Info:
Dimensions: —
Location: —Dimensions: —
Floor Type: Carpet
Additional Rooms Info:
Rooms: —
Basement: WalkoutRooms: —
Other Specifics
| 2 | |
| — | |
| Garage | |
| — | |
| — | |
| — | |
| In Ground Pool, Patio | |
| Fenced Yard | |
| 80X135.16X75.140.82 | |
| — | |
| Full | |
| Bar-Wet | |
| Dishwasher, Disposal, Microwave, Range, Refrigerator | |
| Not in DB | |
| Sidewalks | |
| — | |
| Gas Log |
Tax History
| Year | Property Taxes |
|---|
Contact Agent
Nearby Similar Homes

2303 Galen Drive, Champaign, Illinois 61821

For Sale
$339,900
4 beds / 2.1 baths / 2,328 ft2
Single Family / Built: 1973
62
1504 Sandpiper Lane, Champaign, Illinois 61821

For Sale
$239,900
3 beds / 3.0 baths / 2,226 ft2
Single Family / Built: 1984
27
1805 Peach Street, Champaign, Illinois 61820

For Sale
$225,000
4 beds / 1.1 baths / 1,280 ft2
Single Family / Built: 1957
204
1703 Mayfair Road, Champaign, Illinois 61821

For Sale
$359,900
4 beds / 2.1 baths / 2,608 ft2
Single Family / Built: 1965
48

Nearby Sold Comparables
2111 Galen Drive, Champaign, Illinois 61821

Sold
$269,900
3 beds / 2.0 baths / 2,063 ft2
Single Family / Built: 1968
1973
2108 Plymouth Dr, Champaign, Illinois 61821

Sold
$199,900
5 beds / 3.0 baths / 2,383 ft2
Single Family / Built: 1968
4542
Contact Agent
Listing Provided By
RE/MAX REALTY ASSOCIATES-CHA
