

[Address Unavailable], Champaign, Illinois 61821
$270,000
|
Sold
|
|
| Status: | Closed |
| Sqft: | 2,385 |
| Cost/Sqft: | $117 |
| Beds: | 3 |
| Baths: | 3 |
| Year Built: | — |
| Property Taxes: | $5,585 |
| Days On Market: | 6339 |
| Lot Size: | 0,00 |
Description
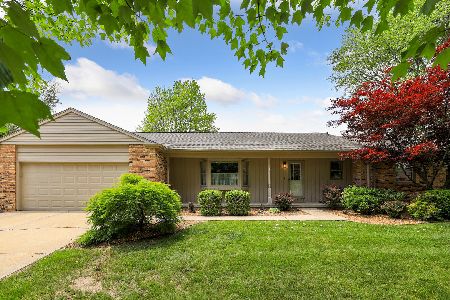
Unique Devonshire ranch with finished basement! Gated courtyard entry, brick entrance, tiled entry (32 x 4.3), fantastic great room with beamed ceiling and hardwood flooring, charming paneled family room, kitchen with skylight and cork flooring, luxurious master suite and second family room (17.5 x 23) in finished basement with fireplace. Furnace (Fall 2007) and central air (Spring 2008). Other is casual dining area adjacent to kitchen loaded with built-in storage. Unbelievable deck (30.6 x 16)and colorful landscaping make the backyard a great place to entertain. Hallbeck built, extremely well maintained, current owner has resided in home for nearly 30 years. Contingent upon seller purchasing within 48 hours of accepted contract.
Property Specifics
| Single Family | |
| — | |
| Ranch | |
| — | |
| Walkout | |
| Brick, Cedar | |
| — | |
| — | |
| No | |
| — |
| Champaign | |
| Devonshire | |
| — / — | |
| — | |
| Public | |
| Public Sewer | |
| Central Air | |
| Natural Gas, Forced Air | |
| 09434918 | |
| 452023429025 |
Nearby Schools
| NAME: | DISTRICT: | DISTANCE: | |
|---|---|---|---|
|
Grade School
Soc |
— | ||
|
Middle School
Call Unt 4 351-3701 |
Not in DB | ||
|
High School
Central |
Not in DB | ||
Property History
| DATE: | EVENT: | PRICE: | SOURCE: |
|---|
Room Specifics
Total Bedrooms: 3
Bedrooms Above Ground: 3
Bedrooms Below Ground: 0
Dimensions: —
Floor Type: Carpet
Dimensions: —
Floor Type: Carpet
Full Bathrooms: 3
Bathroom Amenities: —
Bathroom in Basement: —
Dimensions: —
Floor Type: Other
Features: Pantry-Closet
Dimensions: —
Floor Type: Hardwood
Dimensions: —
Floor Type: Carpet
Rooms: Walk In Closet
Other Specifics
| 2 | |
| — | |
| Garage | |
| — | |
| — | |
| — | |
| Deck, Porch | |
| Fenced Yard | |
| 91X116.63X117.60X91 | |
| — | |
| Full | |
| First Floor Bedroom, Vaulted/Cathedral Ceilings, Skylight(s) | |
| Dishwasher, Disposal, Microwave, Range, Refrigerator | |
| Not in DB | |
| Sidewalks | |
| — | |
| Gas Log, Wood Burning |
Tax History
| Year | Property Taxes |
|---|
Contact Agent
Nearby Similar Homes






Nearby Sold Comparables

Contact Agent
Listing Provided By
Coldwell Banker The R.E. Group
