

[Address Unavailable], Champaign, Illinois 61821
Subdivision > Devonshire South Vi
Sorry, we are updating photos, please update this page in 15 minutes
$446,500
|
Sold
|
|
| Status: | Closed |
| Sqft: | 4,397 |
| Cost/Sqft: | $106 |
| Beds: | 5 |
| Baths: | 3 |
| Year Built: | — |
| Property Taxes: | $10,752 |
| Days On Market: | 6075 |
| Lot Size: | 0,38 |
Description
This was a fairly conventional house of unconventional size. It has been transformed into a warm, rich, comforting yet exciting home. It feels very open yet offers private spaces. It has one of the most luxurious master suites in the area that will just make you want to sit down to take it all in. Many amenities have been added that will stay with the home. Call to experience this beautiful residence and learn how you can make it your very own. Somewhat hidden cul de sac lot is convenient to everything!
Property Specifics
| Single Family | |
| — | |
| — | |
| — | |
| None | |
| Brick, Cedar | |
| — | |
| — | |
| No | |
| 0.38 |
| Champaign | |
| Devonshire South Vi | |
| 68 / Annual | |
| — | |
| Public | |
| Public Sewer | |
| Central Air | |
| Natural Gas, Forced Air | |
| 09449744 | |
| 462026256016 |
Nearby Schools
| NAME: | DISTRICT: | DISTANCE: | |
|---|---|---|---|
|
Grade School
Soc |
— | ||
|
Middle School
Call Unt 4 351-3701 |
Not in DB | ||
|
High School
Central |
Not in DB | ||
Property History
| DATE: | EVENT: | PRICE: | SOURCE: |
|---|
Sorry, we are updating photos, please update this page in 15 minutes
Room Specifics
All Bedroom Info:
Total Bedrooms: 5
Bedrooms Above Ground: 5
Bedrooms Below Ground: 0
Total Bedrooms: 5
Bedrooms Above Ground: 5
Bedrooms Below Ground: 0
Second Bedroom Info:
Dimensions: —
Location: —Dimensions: —
Floor Type: Carpet
Third Bedroom Info:
Dimensions: —
Location: —Dimensions: —
Floor Type: Carpet
Fourth Bedroom Info:
Dimensions: —
Location: —Dimensions: —
Floor Type: Carpet
Bathroom Info:
Full Bathrooms: 3
Partial Bathrooms: 0Full Bathrooms: 3
Bathroom Amenities: —
Bathroom in Basement: —
Dining Room Info:
Dimensions: —
Location: —Dimensions: —
Floor Type: Hardwood
Kitchen Info:
Dimensions: —
Location: —Dimensions: —
Floor Type: Hardwood
Features: Eating Area-Table Space, Pantry-Closet
Living Room Info:
Dimensions: —
Location: —Dimensions: —
Floor Type: Hardwood
Family Room Info:
Dimensions: —
Location: —Dimensions: —
Floor Type: Hardwood
Additional Rooms Info:
Rooms: Bedroom 5, Walk In Closet
Basement: NoneRooms: Bedroom 5, Walk In Closet
Other Specifics
| 3.5 | |
| — | |
| Garage | |
| — | |
| — | |
| — | |
| Deck, Porch | |
| Cul-De-Sac | |
| 31+36X184X156X150 | |
| — | |
| Full | |
| First Floor Bedroom, Vaulted/Cathedral Ceilings, Skylight(s) | |
| Cooktop, Dishwasher, Disposal, Microwave, Built-In Oven, Range Hood, Refrigerator | |
| Not in DB | |
| Sidewalks | |
| — | |
| Gas Log, Wood Burning |
Tax History
| Year | Property Taxes |
|---|
Contact Agent
Nearby Similar Homes
1203 Sussex Court, Champaign, Illinois 61821

For Sale
$1,395,000
5 beds / 4.1 baths / 4,871 ft2
Single Family / Built: 2001
211
2303 Galen Drive, Champaign, Illinois 61821

For Sale
$339,900
4 beds / 2.1 baths / 2,328 ft2
Single Family / Built: 1973
62

613 Pittsfield Drive, Champaign, Illinois 61822

For Sale
$685,000
6 beds / 3.1 baths / 4,130 ft2
Single Family / Built: 1996
147
Nearby Sold Comparables
1214 Dorchester Drive, Champaign, Illinois 61821
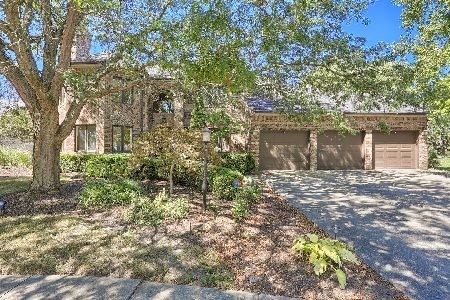
Sold
$465,000
5 beds / 3.0 baths / 4,483 ft2
Single Family / Built: 1989
2263
1216 Dorchester Drive, Champaign, Illinois 61821

Sold
$289,500
4 beds / 2.1 baths / 2,532 ft2
Single Family / Built: 1990
3632
Champaign, Illinois 61821
Sold
$359,500
4 beds / 2.1 baths / 2,904 ft2
Single Family / Built: 1991
7123
2606 Stillwater Dr, Champaign, Illinois 61821
Sold
$179,900
3 beds / 2.0 baths / 1,533 ft2
Single Family / Built: 1998
4544
2606 Stillwater Drive, Champaign, Illinois 61821
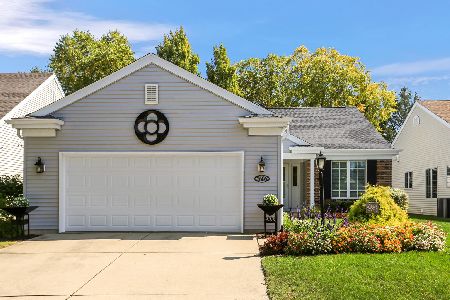
Sold
$220,000
3 beds / 2.0 baths / 1,533 ft2
Single Family / Built: 1998
1736
Contact Agent
Listing Provided By
KELLER WILLIAMS-TREC
