

[Address Unavailable], Champaign, Illinois 61821
Subdivision > Devonshire
Sorry, we are updating photos, please update this page in 15 minutes
$218,000
|
Sold
|
|
| Status: | Closed |
| Sqft: | 2,350 |
| Cost/Sqft: | $98 |
| Beds: | 3 |
| Baths: | 3 |
| Year Built: | — |
| Property Taxes: | $5,054 |
| Days On Market: | 6237 |
| Lot Size: | 0,00 |
Description
LOCATION, LOCATION, LOCATION! THIS LOVELY BRICK RANCH-STYLE HOME IS LOCATED IN DEVONSHIRE. TOTALLY REMODELED INTERIOR: NEWER FURNCE, WATER HEATER, ROOF, GARAGE DOOR, NEW DRIVEWAY, REBUILT CHIMNEY, REMODELED ALL BATHROOMS AND KITCHEN. HARDWOOD OAK FLOORS, FRESHLY PAINTED INT. NICE FORMAL LIVING ROOM AND DINING ROOM. MASTERSUITE W. WHIRLPOOL, WALK-IN SHOWER, AND EUROPEAN-STYLE BIDET. CONVERTED 4BR TO 3BR TO BECOME BIG MASTERSUITE W.3 LARGE CLOSETS. SHADED FENCED-IN BACKYARD, MATURE LANDSCAPING, ALL HARDWOOD JUST BEING PROFESSIONALLY REFINISHED, THIS HOME HAS IT ALL, ONLY 10 MIN TO U OF I. CONVENIENT LOCATION.
Property Specifics
| Single Family | |
| — | |
| Ranch | |
| — | |
| None | |
| Brick, Other | |
| — | |
| — | |
| No | |
| — |
| Champaign | |
| Devonshire | |
| — / — | |
| — | |
| Public | |
| Public Sewer | |
| Central Air | |
| Natural Gas, Forced Air | |
| 09463902 | |
| 452023480001 |
Nearby Schools
| NAME: | DISTRICT: | DISTANCE: | |
|---|---|---|---|
|
Grade School
Soc |
— | ||
|
Middle School
Call Unt 4 351-3701 |
Not in DB | ||
|
High School
Central |
Not in DB | ||
Property History
| DATE: | EVENT: | PRICE: | SOURCE: |
|---|
Sorry, we are updating photos, please update this page in 15 minutes
Room Specifics
All Bedroom Info:
Total Bedrooms: 3
Bedrooms Above Ground: 3
Bedrooms Below Ground: 0
Total Bedrooms: 3
Bedrooms Above Ground: 3
Bedrooms Below Ground: 0
Second Bedroom Info:
Dimensions: —
Location: —Dimensions: —
Floor Type: Hardwood
Third Bedroom Info:
Dimensions: —
Location: —Dimensions: —
Floor Type: Hardwood
Bathroom Info:
Full Bathrooms: 3
Partial Bathrooms: 1Full Bathrooms: 3
Bathroom Amenities: Whirlpool
Bathroom in Basement: —
Dining Room Info:
Dimensions: —
Location: —Dimensions: —
Floor Type: Hardwood
Kitchen Info:
Dimensions: —
Location: —Dimensions: —
Floor Type: Ceramic Tile
Features: Eating Area-Table Space, Pantry-Closet
Living Room Info:
Dimensions: —
Location: —Dimensions: —
Floor Type: Hardwood
Family Room Info:
Dimensions: —
Location: —Dimensions: —
Floor Type: Hardwood
Additional Rooms Info:
Rooms: Walk In Closet
Basement: NoneRooms: Walk In Closet
Other Specifics
| 2 | |
| — | |
| Garage | |
| — | |
| — | |
| — | |
| Patio | |
| Fenced Yard | |
| 110 X 101 X 85 X 159 | |
| — | |
| Full | |
| — | |
| Dishwasher, Disposal, Microwave, Range Hood, Range, Refrigerator | |
| Not in DB | |
| — | |
| — | |
| Gas Log |
Tax History
| Year | Property Taxes |
|---|
Contact Agent
Nearby Similar Homes
2303 Galen Drive, Champaign, Illinois 61821

For Sale
$339,900
4 beds / 2.1 baths / 2,328 ft2
Single Family / Built: 1973
62

405 Floral Park Drive, Savoy, Illinois 61874

For Sale
$319,900
4 beds / 2.1 baths / 1,962 ft2
Single Family / Built: 1976
15
1203 Sussex Court, Champaign, Illinois 61821

For Sale
$1,395,000
5 beds / 4.1 baths / 4,871 ft2
Single Family / Built: 2001
211
4 Magnolia Court, Savoy, Illinois 61874

For Sale
$344,900
4 beds / 2.1 baths / 2,018 ft2
Single Family / Built: 1982
44
1805 Peach Street, Champaign, Illinois 61820

For Sale
$225,000
4 beds / 1.1 baths / 1,280 ft2
Single Family / Built: 1957
204
Nearby Sold Comparables
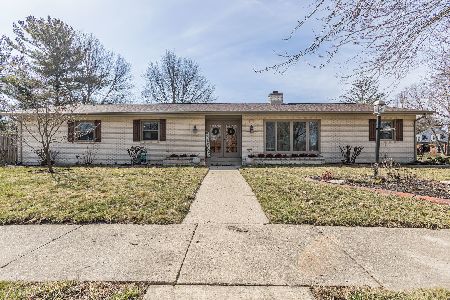

1005 Page Drive, Champaign, Illinois 61821
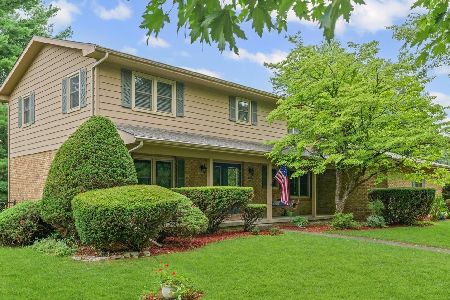
Sold
$365,000
4 beds / 2.1 baths / 2,328 ft2
Single Family / Built: 1972
465
1006 Page Drive, Champaign, Illinois 61821
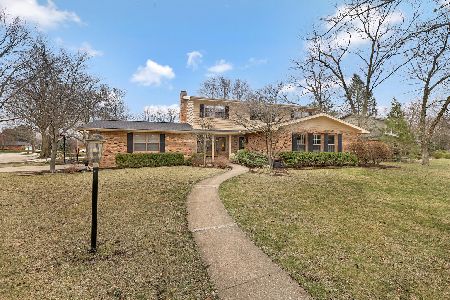
Sold
$599,900
5 beds / 3.1 baths / 2,971 ft2
Single Family / Built: 1970
1701
Contact Agent
Listing Provided By
Coldwell Banker The R.E. Group
