

[Address Unavailable], Champaign, Illinois 61822
$422,500
|
Sold
|
|
| Status: | Closed |
| Sqft: | 3,739 |
| Cost/Sqft: | $112 |
| Beds: | 4 |
| Baths: | 3 |
| Year Built: | — |
| Property Taxes: | $7,299 |
| Days On Market: | 5733 |
| Lot Size: | 0,00 |
Description
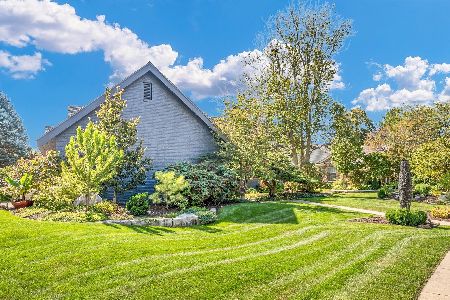
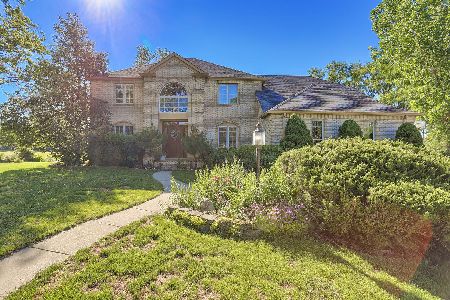
Lovely contemporary home on the water in Lincolnshire Fields! Extensive landscaping with gardens throughout the property and mature trees providing privacy. Inside the home is open and spacious with large living areas one featuring a fabulous stone fireplace and the other with custom book shelves and a gas fireplace. Granite counters along with numerous cabinets in the eat in kitchen. Upstairs loft area along with two bedrooms and the master suite. Enjoy the wonderful views from the three private balconies off of each room. Unfinished basement has a lot of potential. Roof is one year old. Dual heating and cooling, security system, surround sound, irrigation system, fenced yard, circular drive and so much more. A must see home in a very desirable neighborhood.
Property Specifics
| Single Family | |
| — | |
| Contemporary | |
| — | |
| Partial | |
| Cedar | |
| — | |
| — | |
| Yes | |
| 0 |
| Champaign | |
| Lincolnshire Fields | |
| 250 / Annual | |
| — | |
| Public | |
| Public Sewer | |
| Central Air | |
| Natural Gas, Forced Air | |
| 09421431 | |
| 032021153010 |
Nearby Schools
| NAME: | DISTRICT: | DISTANCE: | |
|---|---|---|---|
|
Grade School
Soc |
— | ||
|
Middle School
Call Unt 4 351-3701 |
Not in DB | ||
|
High School
Centennial High School |
Not in DB | ||
Property History
| DATE: | EVENT: | PRICE: | SOURCE: |
|---|
Room Specifics
Total Bedrooms: 4
Bedrooms Above Ground: 4
Bedrooms Below Ground: 0
Dimensions: —
Floor Type: Carpet
Dimensions: —
Floor Type: Carpet
Dimensions: —
Floor Type: Carpet
Full Bathrooms: 3
Bathroom Amenities: Whirlpool
Bathroom in Basement: —
Dimensions: —
Floor Type: Carpet
Dimensions: —
Floor Type: Ceramic Tile
Features: Eating Area-Table Space, Pantry-Closet
Dimensions: —
Floor Type: Carpet
Dimensions: —
Floor Type: Carpet
Rooms: Walk In Closet
Other Specifics
| 3 | |
| — | |
| Garage | |
| — | |
| — | |
| — | |
| Deck | |
| Fenced Yard | |
| 210X158X52X260 | |
| — | |
| Full | |
| First Floor Bedroom, Vaulted/Cathedral Ceilings, Skylight(s), Bar-Wet | |
| Dishwasher, Disposal, Microwave, Range Hood, Range, Refrigerator | |
| Not in DB | |
| — | |
| — | |
| Wood Burning |
Tax History
| Year | Property Taxes |
|---|
Contact Agent
Nearby Similar Homes





Nearby Sold Comparables

Contact Agent
Listing Provided By
Coldwell Banker The R.E. Group
