

[Address Unavailable], Champaign, Illinois 61822
Subdivision > Lincolnshire Fields
Sorry, we are updating photos, please update this page in 15 minutes
$335,000
|
Sold
|
|
| Status: | Closed |
| Sqft: | 3,301 |
| Cost/Sqft: | $114 |
| Beds: | 4 |
| Baths: | 4 |
| Year Built: | 1979 |
| Property Taxes: | $8,149 |
| Days On Market: | 6158 |
| Lot Size: | 0,00 |
Description
QUALITY CUSTOM CONTEMPORARY HOME OVERLOOKING GOLFCOURSE FAIRWAY, SPOTLESS WHITE EURO-KITCHEN, TOP OF THE LINE STAINLESS APPLIANCES, GRANITE COUNTER TOPS, OFFICE W/BOOKCASES MAIN LEVEL, RECREATION ROOM BASEMENT, WET-BAR ENTERTAINMENT AREA, ALSO A SAUNA AND SPA ROOM, FENCED YARD, IRRIGATION SYSTEM, NEWLY CARPETED, FRESHLY PAINTED, HOME IS LOADED WITH EXTRAS, LOCATED WITHIN THE COUNTY OFFERING LOWER TAXES PRESENTLY, THE COUNTY ASSESSEMENT IS BASED UPON $450,000 VALUE. TAXES WILL BE LOWER FOR A NEW BUYER. Seller will consider holding the first mortgage for the right buyer with at least20% down.
Property Specifics
| Single Family | |
| — | |
| Contemporary | |
| 1979 | |
| Full | |
| Other | |
| — | |
| — | |
| No | |
| — |
| Champaign | |
| Lincolnshire Fields | |
| 25 / Annual | |
| — | |
| Public | |
| Public Sewer | |
| Central Air | |
| Natural Gas, Forced Air, Space Heater | |
| 09435166 | |
| 032021352007 |
Nearby Schools
| NAME: | DISTRICT: | DISTANCE: | |
|---|---|---|---|
|
Grade School
Soc |
— | ||
|
Middle School
Call Unt 4 351-3701 |
Not in DB | ||
|
High School
Centennial High School |
Not in DB | ||
Property History
| DATE: | EVENT: | PRICE: | SOURCE: |
|---|
Sorry, we are updating photos, please update this page in 15 minutes
Room Specifics
All Bedroom Info:
Total Bedrooms: 4
Bedrooms Above Ground: 4
Bedrooms Below Ground: 0
Total Bedrooms: 4
Bedrooms Above Ground: 4
Bedrooms Below Ground: 0
Second Bedroom Info:
Dimensions: —
Location: —Dimensions: —
Floor Type: Carpet
Third Bedroom Info:
Dimensions: —
Location: —Dimensions: —
Floor Type: Carpet
Fourth Bedroom Info:
Dimensions: —
Location: —Dimensions: —
Floor Type: Carpet
Bathroom Info:
Full Bathrooms: 4
Partial Bathrooms: 1Full Bathrooms: 4
Bathroom Amenities: Whirlpool
Bathroom in Basement: —
Dining Room Info:
Dimensions: —
Location: —Dimensions: —
Floor Type: Carpet
Kitchen Info:
Dimensions: —
Location: —Dimensions: —
Floor Type: Stone
Features: Eating Area-Table Space
Living Room Info:
Dimensions: —
Location: —Dimensions: —
Floor Type: Carpet
Family Room Info:
Dimensions: —
Location: —Dimensions: —
Floor Type: Stone
Additional Rooms Info:
Rooms: Walk In Closet
Basement: FullRooms: Walk In Closet
Other Specifics
| 3 | |
| — | |
| Garage | |
| — | |
| — | |
| — | |
| Deck, Hot Tub | |
| Fenced Yard, Golf Course Lot | |
| 149X130X149X36+91 | |
| — | |
| Full | |
| Sauna/Steam Room, Bar-Wet | |
| Cooktop, Dishwasher, Disposal, Microwave, Built-In Oven, Range Hood, Range, Refrigerator | |
| Not in DB | |
| — | |
| — | |
| Gas Log, Gas Starter, Wood Burning |
Tax History
| Year | Property Taxes |
|---|
Contact Agent
Nearby Similar Homes
4014 Clubhouse Drive, Champaign, Illinois 61822

For Sale
$1,600,000
4 beds / 4.1 baths / 5,870 ft2
Single Family / Built: 2010
105
2004 Byrnebruk Drive, Champaign, Illinois 61822

For Sale
$519,000
3 beds / 2.1 baths / 2,628 ft2
Single Family / Built: 1978
57
1912 Byrnebruk Drive, Champaign, Illinois 61822

For Sale
$675,000
4 beds / 3.1 baths / 3,371 ft2
Single Family / Built: 1983
21
3325 Stoneybrook Drive, Champaign, Illinois 61822

For Sale
$449,900
5 beds / 4.1 baths / 3,420 ft2
Single Family / Built: 1972
29
1808 Foxborough Court, Champaign, Illinois 61822

For Sale
$695,000
4 beds / 4.0 baths / 3,432 ft2
Single Family / Built: 1997
177
3501 Roxford Drive, Champaign, Illinois 61822

For Sale
$384,990
3 beds / 3.0 baths / 3,550 ft2
Single Family / Built: 1987
99
Nearby Sold Comparables
3805 Clubhouse Drive, Champaign, Illinois 61822

Sold
$390,000
4 beds / 3.1 baths / 3,267 ft2
Single Family / Built: 1973
5223
Champaign, Illinois 61822
Sold
$639,000
5 beds / 3.0 baths / 4,403 ft2
Single Family / Built: 1987
6422
3902 Obsidian Drive, Champaign, Illinois 61822
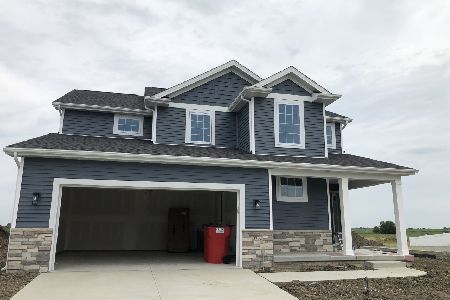
Sold
$330,000
4 beds / 3.1 baths / 2,056 ft2
Single Family / Built: 2021
2003
4001 Clubhouse Drive, Champaign, Illinois 61822
Sold
$349,900
3 beds / 3.2 baths / 3,082 ft2
Single Family / Built: 1973
3116

Contact Agent
Listing Provided By
Coldwell Banker The R.E. Group
