

[Address Unavailable], Champaign, Illinois 61822
Subdivision > Lincolnshire Fields
Sorry, we are updating photos, please update this page in 15 minutes
$520,000
|
Sold
|
|
| Status: | Closed |
| Sqft: | 4,200 |
| Cost/Sqft: | $133 |
| Beds: | 1 |
| Baths: | 4 |
| Year Built: | — |
| Property Taxes: | $6,125 |
| Days On Market: | 7627 |
| Lot Size: | 0,00 |
Description
KB IS ON PASSAGE DOOR BY THE GARAGE. BEAUTIFUL VIEWS OF LAKE FROM MANY ROOMS. NEW CARPETING IN LOWER LEVEL. NEW STAIRCASE AND CARPETED STEPS TO LOWER LEVEL. DESIGNED AND BUILT BY HALLBECK HOMES. 14 X 28 SWIMMING POOL/LARGE FENCED PATIO. LARGE KITCHEN OPEN TO NOOK AND HEARTHROOM. LOWER LEVEL FURNACE 04, HWH 02. POOL HEATER AND LINER 04. RESTORED SHAKE SHINGLES 03. GOLF CART STORAGE AND 3 CAR GARAGE. 2 FIREPLACES,ONE ON EACH LEVEL. PREQUALIFIED BUYERS ONLY. NEW DISHWASHER SEPT. 05. RAISED RANCH
Property Specifics
| Single Family | |
| — | |
| Ranch | |
| — | |
| — | |
| Brick, Cedar | |
| — | |
| — | |
| Yes | |
| 0 |
| Champaign | |
| Lincolnshire Fields | |
| 25 / Annual | |
| — | |
| Public | |
| Public Sewer | |
| Central Air | |
| Natural Gas, Forced Air | |
| 09446732 | |
| 032021155017 |
Nearby Schools
| NAME: | DISTRICT: | DISTANCE: | |
|---|---|---|---|
|
Grade School
Soc |
— | ||
|
Middle School
Call Unt 4 351-3701 |
Not in DB | ||
|
High School
Centennial High School |
Not in DB | ||
Property History
| DATE: | EVENT: | PRICE: | SOURCE: |
|---|
Sorry, we are updating photos, please update this page in 15 minutes
Room Specifics
All Bedroom Info:
Total Bedrooms: 4
Bedrooms Above Ground: 1
Bedrooms Below Ground: 3
Total Bedrooms: 4
Bedrooms Above Ground: 1
Bedrooms Below Ground: 3
Second Bedroom Info:
Dimensions: —
Location: —Dimensions: —
Floor Type: Carpet
Third Bedroom Info:
Dimensions: —
Location: —Dimensions: —
Floor Type: Carpet
Fourth Bedroom Info:
Dimensions: —
Location: —Dimensions: —
Floor Type: Carpet
Bathroom Info:
Full Bathrooms: 4
Partial Bathrooms: 0Full Bathrooms: 4
Bathroom Amenities: Whirlpool
Bathroom in Basement: —
Dining Room Info:
Dimensions: —
Location: —Dimensions: —
Floor Type: Carpet
Kitchen Info:
Dimensions: —
Location: —Dimensions: —
Floor Type: Ceramic Tile
Features: Eating Area-Table Space, Pantry-Closet
Living Room Info:
Dimensions: —
Location: —Dimensions: —
Floor Type: Carpet
Family Room Info:
Dimensions: —
Location: —Dimensions: —
Floor Type: Carpet
Additional Rooms Info:
Rooms: Walk In Closet
Basement: —Rooms: Walk In Closet
Other Specifics
| — | |
| — | |
| — | |
| — | |
| — | |
| — | |
| Deck, In Ground Pool, Patio, Porch | |
| Cul-De-Sac | |
| 110X148X105X150 | |
| — | |
| Full | |
| First Floor Bedroom, Vaulted/Cathedral Ceilings, Skylight(s) | |
| Dishwasher, Disposal, Microwave, Built-In Oven, Refrigerator, Trash Compactor | |
| Not in DB | |
| — | |
| — | |
| Gas Log |
Tax History
| Year | Property Taxes |
|---|
Contact Agent
Nearby Similar Homes
1808 Foxborough Court, Champaign, Illinois 61822
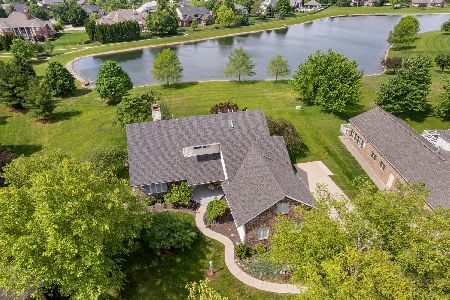
For Sale
$695,000
4 beds / 4.0 baths / 3,432 ft2
Single Family / Built: 1997
177
1710 Brighton Court, Champaign, Illinois 61822
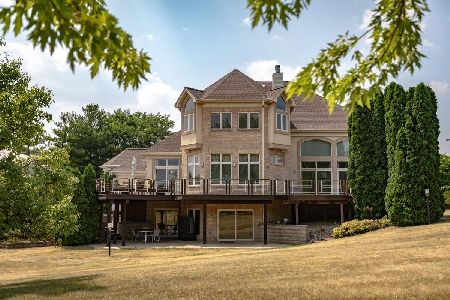
For Sale
$1,725,000
6 beds / 7.1 baths / 9,254 ft2
Single Family / Built: 2002
140
1912 Byrnebruk Drive, Champaign, Illinois 61822
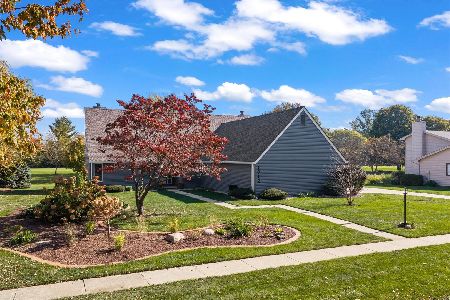
For Sale
$675,000
4 beds / 3.1 baths / 3,371 ft2
Single Family / Built: 1983
21
2004 Byrnebruk Drive, Champaign, Illinois 61822
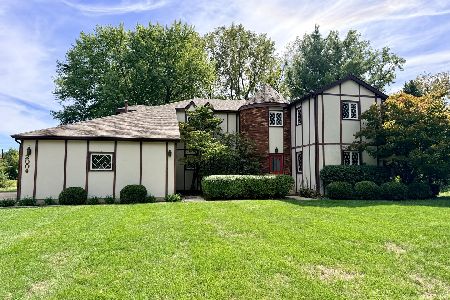
For Sale
$519,000
3 beds / 2.1 baths / 2,628 ft2
Single Family / Built: 1978
57
4014 Clubhouse Drive, Champaign, Illinois 61822
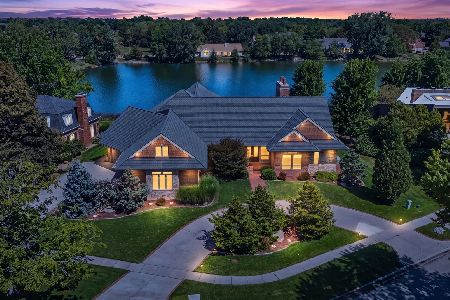
For Sale
$1,600,000
4 beds / 4.1 baths / 5,870 ft2
Single Family / Built: 2010
105
4412 Brittany Trail Drive, Champaign, Illinois 61822
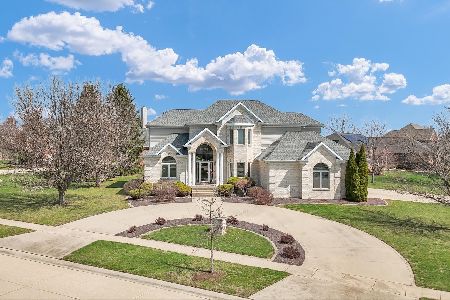
For Sale
$699,000
4 beds / 4.1 baths / 3,684 ft2
Single Family / Built: 2003
231
Nearby Sold Comparables
4009 Riverknoll Dr, Champaign, Illinois 61822

Sold
$673,500
1 beds / 4.0 baths / 2,170 ft2
Single Family / Built: —
4097
4007 Riverknoll Dr, Champaign, Illinois 61822
Sold
$704,900
4 beds / 5.1 baths / 3,759 ft2
Single Family / Built: 1991
3838
Champaign, Illinois 61822
Sold
$725,000
4 beds / 5.1 baths / 3,759 ft2
Single Family / Built: 1991
4620
4010 Riverknoll Drive, Champaign, Illinois 61822
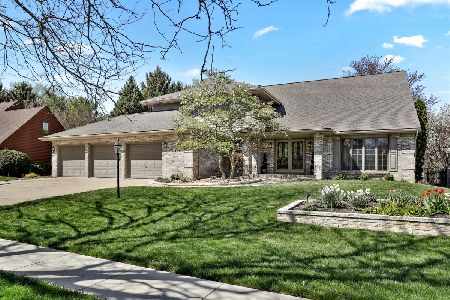
Sold
$535,000
4 beds / 4.0 baths / 3,641 ft2
Single Family / Built: 1990
1315
4014 Riverknoll Dr, Champaign, Illinois 61822
Sold
$362,500
4 beds / 3.1 baths / 2,890 ft2
Single Family / Built: —
4136
Champaign, Illinois 61822
Sold
$319,000
4 beds / 3.1 baths / 2,940 ft2
Single Family / Built: —
7152
Contact Agent
Listing Provided By
Hallbeck Real Estate Inc
