

[Address Unavailable], Belmont Cragin, Chicago, Illinois 60639
Sorry, we are updating photos, please update this page in 15 minutes
$235,000
|
Sold
|
|
| Status: | Closed |
| Sqft: | 1,500 |
| Cost/Sqft: | $160 |
| Beds: | 5 |
| Baths: | 2 |
| Year Built: | 1997 |
| Property Taxes: | $3,916 |
| Days On Market: | 4685 |
| Lot Size: | 0,00 |
Description
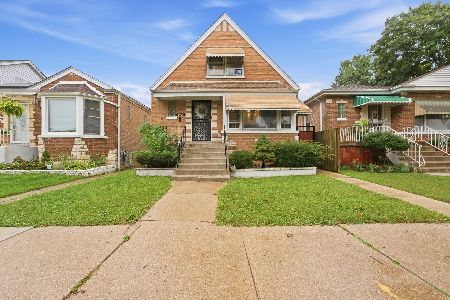
Amazing space and great finishes - nothing to do but move in and love it! Beautiful, neutral decor, fresh, white trim, re-finished hardwood floors, new tile, updated appliances, all new baths, great brick exterior and two-car garage. Tons of space for all kinds of living, storage and entertaining. Add'l hook-up in basement for related living, as needed. Property was built in 1997. Don't miss out. Worth every penny.
Property Specifics
| Single Family | |
| — | |
| Step Ranch | |
| 1997 | |
| Full, Walkout | |
| Brick | |
| Asphalt | |
| — | |
| No | |
| — |
| Cook | |
| — | |
| 0 / Not Applicable | |
| None | |
| Lake Michigan, Public | |
| Public Sewer | |
| Central Air | |
| Natural Gas, Forced Air | |
| 08513919 | |
| 13283190100000 |
Nearby Schools
| NAME: | DISTRICT: | DISTANCE: | |
|---|---|---|---|
|
Grade School
Schubert Elementary School |
299 | — | |
|
Middle School
Northwest Middle School |
299 | Not in DB | |
|
High School
Foreman High School |
299 | Not in DB | |
Property History
| DATE: | EVENT: | PRICE: | SOURCE: |
|---|
Sorry, we are updating photos, please update this page in 15 minutes
Room Specifics
All Bedroom Info:
Total Bedrooms: 5
Bedrooms Above Ground: 5
Bedrooms Below Ground: 0
Total Bedrooms: 5
Bedrooms Above Ground: 5
Bedrooms Below Ground: 0
Second Bedroom Info:
Dimensions: —
Location: —Dimensions: —
Floor Type: Hardwood
Third Bedroom Info:
Dimensions: —
Location: —Dimensions: —
Floor Type: Hardwood
Fourth Bedroom Info:
Dimensions: —
Location: —Dimensions: —
Floor Type: Ceramic Tile
Bathroom Info:
Full Bathrooms: 2
Partial Bathrooms: 0Full Bathrooms: 2
Bathroom Amenities: —
Bathroom in Basement: 1
Dining Room Info:
Dimensions: —
Location: —Dimensions: —
Floor Type: Hardwood
Kitchen Info:
Dimensions: —
Location: —Dimensions: —
Floor Type: Ceramic Tile
Features: Galley
Laundry Room Info:
Dimensions: —
Location: —Dimensions: —
Floor Type: Ceramic Tile
Living Room Info:
Dimensions: —
Location: —Dimensions: —
Floor Type: Hardwood
Family Room Info:
Dimensions: —
Location: —Dimensions: —
Floor Type: Ceramic Tile
Additional Rooms Info:
Rooms: Bedroom 5, Foyer, Storage, Utility Room-Lower Level
Basement: Full, WalkoutRooms: Bedroom 5, Foyer, Storage, Utility Room-Lower Level
Other Specifics
| 2 | |
| Concrete Perimeter | |
| Garage | |
| — | |
| — | |
| — | |
| Deck | |
| — | |
| 25 X 127 | |
| Unfinished | |
| None | |
| — | |
| Range, Dishwasher, Refrigerator | |
| Not in DB | |
| Sidewalks, Street Lights, Street Paved | |
| — | |
| — |
Tax History
| Year | Property Taxes |
|---|
Contact Agent
Nearby Similar Homes
5512 Wrightwood Avenue, Chicago, Illinois 60639
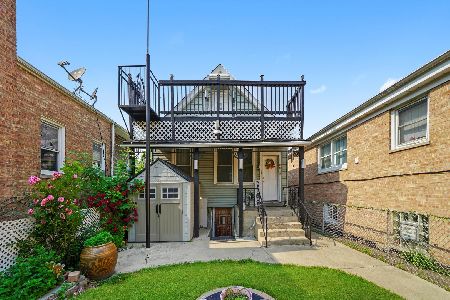
For Sale
$319,000
3 beds / 3.0 baths / 900 ft2
Single Family / Built: 1912
145
5329 Schubert Avenue, Chicago, Illinois 60639
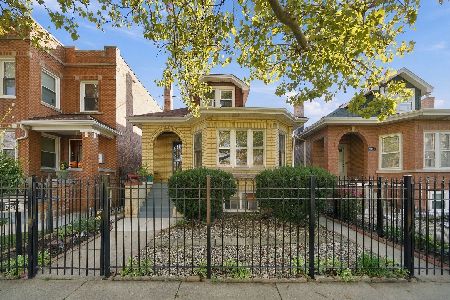
For Sale
$459,900
4 beds / 2.0 baths / 1,070 ft2
Single Family / Built: 1929
4
5253 Wrightwood Avenue, Chicago, Illinois 60639

For Sale
$499,900
4 beds / 3.0 baths / 0 ft2
Single Family / Built: 1926
58
5242 Schubert Avenue, Chicago, Illinois 60639
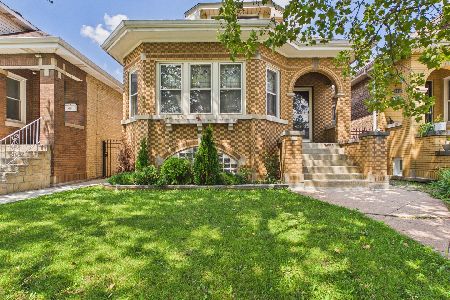
For Sale
$420,000
5 beds / 2.0 baths / 1,356 ft2
Single Family / Built: 1926
92
5226 Wolfram Street, Chicago, Illinois 60641
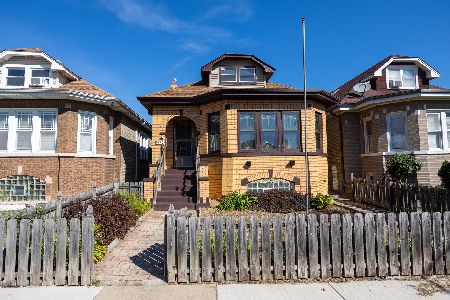
For Sale
$359,900
5 beds / 1.2 baths / 0 ft2
Single Family / Built: 1940
37
2705 Menard Avenue, Chicago, Illinois 60639
For Sale
$410,000
3 beds / 2.0 baths / 1,272 ft2
Single Family / Built: 1956
44
Nearby Sold Comparables
2541 Lotus Avenue, Chicago, Illinois 60639

Sold
$190,000
3 beds / 2.0 baths / 1,064 ft2
Single Family / Built: 1997
5080
2543 Lotus Avenue, Chicago, Illinois 60639
Sold
$64,900
4 beds / 2.0 baths / 0 ft2
Single Family / Built: —
5181
2541 Lotus Avenue, Chicago, Illinois 60639
Sold
$259,000
4 beds / 2.0 baths / 1,500 ft2
Single Family / Built: 1997
3886
2543 Lotus Avenue, Chicago, Illinois 60639

Sold
$279,000
6 beds / 3.0 baths / 2,775 ft2
Single Family / Built: 1914
1765
5411 Wrightwood Avenue, Chicago, Illinois 60639
Sold
$276,000
3 beds / 3.1 baths / 2,968 ft2
Single Family / Built: 1917
4671
5411 Wrightwood Avenue, Chicago, Illinois 60639
Sold
$114,900
4 beds / 2.0 baths / 0 ft2
Single Family / Built: 1917
5002
Contact Agent
Listing Provided By
Coldwell Banker Residential
