

[Address Unavailable], Clarendon Hills, Illinois 60514
Sorry, we are updating photos, please update this page in 15 minutes
$560,000
|
Sold
|
|
| Status: | Closed |
| Sqft: | 0 |
| Cost/Sqft: | — |
| Beds: | 4 |
| Baths: | 3 |
| Year Built: | — |
| Property Taxes: | $10,519 |
| Days On Market: | 6495 |
| Lot Size: | 0,00 |
Description
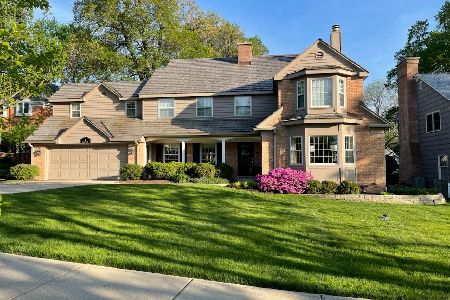
CHARMING COLONIAL ON A HUGE LOT. 230X86X160 IRR. LOCATED AT THE END OF THE CUL-DE-SAC. CLOSE TO TOWN, TRAIN & POOL. EXCELLENT SCHOOL DIST. FRESHLY PAINTED, NEW CARPETING, UPDATED BATHS, NEW GARAGE DOOR, PROFESSIONALLY LANDSCAPED. MASTER SUITE WITH STEAM SHOWER & WHIRLPOOL, ALL LARGE BEDROOMS, FAMILY ROOM, REC ROOM, LIBRARY, DEN/OFFICE. A WONDERFUL FAMILY HOME.
Property Specifics
| Single Family | |
| — | |
| Traditional | |
| — | |
| Full | |
| Cedar | |
| — | |
| — | |
| No | |
| — |
| Du Page | |
| — | |
| 0 / Not Applicable | |
| None | |
| Lake Michigan | |
| Public Sewer | |
| Central Air | |
| Natural Gas, Forced Air | |
| 07124504 | |
| 0911121020 |
Nearby Schools
| NAME: | DISTRICT: | DISTANCE: | |
|---|---|---|---|
|
Grade School
Walker Elementary School |
181 | — | |
|
Middle School
Clarendon Hills Middle School |
181 | Not in DB | |
|
High School
Hinsdale Central High School |
86 | Not in DB | |
Property History
| DATE: | EVENT: | PRICE: | SOURCE: |
|---|
Sorry, we are updating photos, please update this page in 15 minutes
Room Specifics
All Bedroom Info:
Total Bedrooms: 4
Bedrooms Above Ground: 4
Bedrooms Below Ground: 0
Total Bedrooms: 4
Bedrooms Above Ground: 4
Bedrooms Below Ground: 0
Second Bedroom Info:
Dimensions: —
Location: —Dimensions: —
Floor Type: Carpet
Third Bedroom Info:
Dimensions: —
Location: —Dimensions: —
Floor Type: Carpet
Fourth Bedroom Info:
Dimensions: —
Location: —Dimensions: —
Floor Type: Carpet
Bathroom Info:
Full Bathrooms: 3
Partial Bathrooms: —Full Bathrooms: 3
Bathroom Amenities: Whirlpool, Separate Shower, Steam Shower, Double Sink
Bathroom in Basement: 0
Dining Room Info:
Dimensions: —
Location: —Dimensions: —
Floor Type: Hardwood
Kitchen Info:
Dimensions: —
Location: —Dimensions: —
Floor Type: Ceramic Tile
Features: Eating Area-Table Space, Pantry-Closet
Laundry Room Info:
Dimensions: —
Location: —Dimensions: —
Floor Type: Other
Living Room Info:
Dimensions: —
Location: —Dimensions: —
Floor Type: Hardwood
Family Room Info:
Dimensions: —
Location: —Dimensions: —
Floor Type: Ceramic Tile
Additional Rooms Info:
Rooms: Den, Office, Recreation Room, Study, Walk In Closet
Basement: FullRooms: Den, Office, Recreation Room, Study, Walk In Closet
Other Specifics
| 2 | |
| — | |
| Garage | |
| — | |
| — | |
| — | |
| Patio | |
| — | |
| 230 X 86 X 160 | |
| Pull Down Stair | |
| Full | |
| — | |
| Range, Microwave, Dishwasher, Refrigerator, Freezer, Washer, Dryer, Disposal, Trash Compactor | |
| Not in DB | |
| — | |
| — | |
| Wood Burning |
Tax History
| Year | Property Taxes |
|---|
Contact Agent
Nearby Similar Homes
101 Ann Street, Clarendon Hills, Illinois 60514

For Sale
$1,100,000
4 beds / 4.0 baths / 3,135 ft2
Single Family / Built: 1980
26
122 Byrd Court, Clarendon Hills, Illinois 60514

For Sale
$1,099,000
4 beds / 4.0 baths / 3,714 ft2
Single Family / Built: 1958
10
121 Stough Street, Hinsdale, Illinois 60521

For Sale
$1,899,000
6 beds / 5.1 baths / 3,683 ft2
Single Family / Built: 2007
38
132 Adams Street, Hinsdale, Illinois 60521

For Sale
$499,900
4 beds / 2.0 baths / 2,806 ft2
Single Family / Built: 1934
32
246 Holmes Avenue, Clarendon Hills, Illinois 60514

For Sale
$1,849,000
4 beds / 4.1 baths / 5,450 ft2
Single Family / Built: 2026
146
110 Stough Street, Hinsdale, Illinois 60521

For Sale
$2,699,000
4 beds / 5.1 baths / 5,200 ft2
Single Family / Built: 2026
25
Nearby Sold Comparables
8 Hamill Lane, Clarendon Hills, Illinois 60514

Sold
$749,999
5 beds / 3.1 baths / 3,344 ft2
Single Family / Built: 1974
2362
9 Hamill Lane, Clarendon Hills, Illinois 60514

Sold
$595,000
4 beds / 2.1 baths / 3,212 ft2
Single Family / Built: 1968
3142
9 Hamill Lane, Clarendon Hills, Illinois 60514
Sold
$699,993
4 beds / 2.1 baths / 3,212 ft2
Single Family / Built: 1968
2810
5 Hamill Lane, Clarendon Hills, Illinois 60514
Sold
$939,000
4 beds / 3.2 baths / 2,869 ft2
Single Family / Built: 1966
1496
44 Harris, Clarendon Hills, Illinois 60514
Sold
$550,000
5 beds / 2.1 baths / 0 ft2
Single Family / Built: 1968
5540
44 Harris Avenue, Clarendon Hills, Illinois 60514
Sold
$649,900
5 beds / 2.1 baths / 0 ft2
Single Family / Built: 1968
2494
Contact Agent
Listing Provided By
Brush Hill, Inc., REALTORS
