

[Address Unavailable], Des Plaines, Illinois 60016
Subdivision > Pleasant Manor
Sorry, we are updating photos, please update this page in 15 minutes
$320,000
|
Sold
|
|
| Status: | Closed |
| Sqft: | 0 |
| Cost/Sqft: | — |
| Beds: | 4 |
| Baths: | 2 |
| Year Built: | 1963 |
| Property Taxes: | $4,281 |
| Days On Market: | 6782 |
| Lot Size: | 0,00 |
Description
VERY SPACIOUS 4 BEDROOM SPLIT-LEVEL! GREAT FLOOR PLAN. HARDWOOD FLRS IN ALL BEDROOMS, UPSTAIRS HALL AND STAIRS. REMODELED BATH W/DOUBLE SINKS & GRANITE COUNTERTOP. LARGE DINING AND LIVING ROOMS GREAT FOR ENTERTAINMENT. LOTS OF CLOSETS & STORAGE SPACE. OVERSIZED DRIVE! STEPS AWAY FROM SCHOOLS & PARKS. CLOSE TO SHOPPING. EASY ACCESS TO TOLLWAYS AND PUBLIC TRANSPORTATION.
Property Specifics
| Single Family | |
| — | |
| — | |
| 1963 | |
| Partial | |
| Aluminum/Vinyl/Steel Siding, Brick | |
| — | |
| — | |
| No | |
| — |
| Cook | |
| Pleasant Manor | |
| 0 / Not Applicable | |
| None | |
| Lake Michigan | |
| Public Sewer | |
| Central Air | |
| Natural Gas, Forced Air | |
| 06864900 | |
| 08241160090000 |
Nearby Schools
| NAME: | DISTRICT: | DISTANCE: | |
|---|---|---|---|
|
Grade School
Devonshire School |
59 | — | |
|
Middle School
Friendship Junior High School |
59 | Not in DB | |
|
High School
Elk Grove High School |
214 | Not in DB | |
Property History
| DATE: | EVENT: | PRICE: | SOURCE: |
|---|
Sorry, we are updating photos, please update this page in 15 minutes
Room Specifics
All Bedroom Info:
Total Bedrooms: 4
Bedrooms Above Ground: 4
Bedrooms Below Ground: 0
Total Bedrooms: 4
Bedrooms Above Ground: 4
Bedrooms Below Ground: 0
Second Bedroom Info:
Dimensions: —
Location: —Dimensions: —
Floor Type: Hardwood
Third Bedroom Info:
Dimensions: —
Location: —Dimensions: —
Floor Type: Hardwood
Fourth Bedroom Info:
Dimensions: —
Location: —Dimensions: —
Floor Type: Hardwood
Bathroom Info:
Full Bathrooms: 2
Partial Bathrooms: —Full Bathrooms: 2
Bathroom Amenities: Double Sink
Bathroom in Basement: 1
Dining Room Info:
Dimensions: —
Location: —Dimensions: —
Floor Type: Carpet
Kitchen Info:
Dimensions: —
Location: —Dimensions: —
Floor Type: Vinyl
Features: Eating Area-Table Space
Living Room Info:
Dimensions: —
Location: —Dimensions: —
Floor Type: Carpet
Family Room Info:
Dimensions: —
Location: —Dimensions: —
Floor Type: Carpet
Additional Rooms Info:
Rooms: Foyer
Basement: PartialRooms: Foyer
Other Specifics
| 1 | |
| — | |
| Garage | |
| — | |
| — | |
| — | |
| — | |
| — | |
| 58X125 | |
| — | |
| None | |
| — | |
| Range, Microwave, Dishwasher, Refrigerator, Washer, Dryer | |
| Not in DB | |
| Sidewalks, Street Paved | |
| — | |
| — |
Tax History
| Year | Property Taxes |
|---|
Contact Agent
Nearby Similar Homes
295 Anderson Terrace, Des Plaines, Illinois 60016

For Sale
$505,000
3 beds / 2.1 baths / 1,063 ft2
Single Family / Built: 1959
85
433 Kinkaid Court, Des Plaines, Illinois 60016

For Sale
$560,000
4 beds / 2.1 baths / 2,144 ft2
Single Family / Built: 1970
19
1462 Dayton Place, Des Plaines, Illinois 60018

For Sale
$574,900
4 beds / 2.0 baths / 2,381 ft2
Single Family / Built: 1963
5
1248 Andrea Lane, Des Plaines, Illinois 60018

For Sale
$400,000
3 beds / 2.0 baths / 1,641 ft2
Single Family / Built: 1971
23
1217 Doreen Drive, Des Plaines, Illinois 60018

For Sale
$450,000
3 beds / 2.0 baths / 1,249 ft2
Single Family / Built: 1973
4
345 Dempster Street, Des Plaines, Illinois 60016
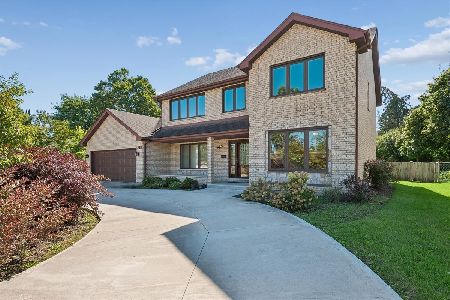
For Sale
$700,000
5 beds / 3.1 baths / 0 ft2
Single Family / Built: 1988
35
Nearby Sold Comparables
431 Dorothy Drive, Des Plaines, Illinois 60016
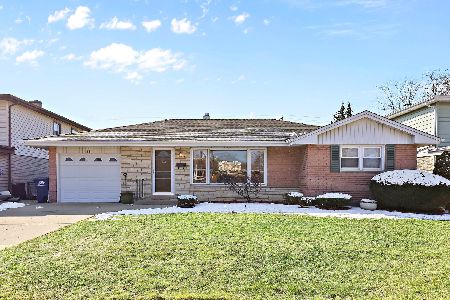
Sold
$300,000
3 beds / 2.0 baths / 1,200 ft2
Single Family / Built: 1964
1712
410 Dorothy Drive, Des Plaines, Illinois 60016
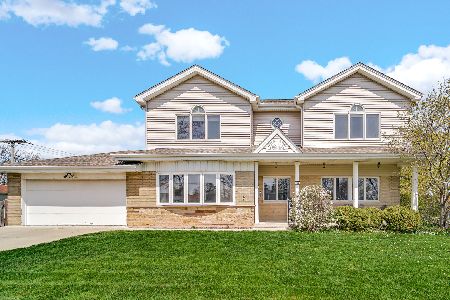
Sold
$610,000
4 beds / 3.1 baths / 2,501 ft2
Single Family / Built: 1963
567
1148 Marshall Drive, Des Plaines, Illinois 60016

Sold
$259,900
3 beds / 2.0 baths / 0 ft2
Single Family / Built: 1961
6209
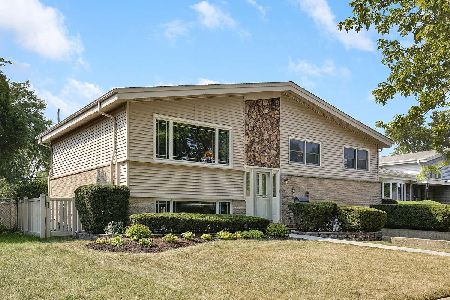
1171 Marshall Drive, Des Plaines, Illinois 60016
Sold
$239,900
3 beds / 2.0 baths / 1,650 ft2
Single Family / Built: 1961
3822
Contact Agent
Listing Provided By
North Central Realty, Inc.
