

[Address Unavailable], Des Plaines, Illinois 60018
Subdivision > Lake Opeka
Sorry, we are updating photos, please update this page in 15 minutes
$245,000
|
Sold
|
|
| Status: | Closed |
| Sqft: | 0 |
| Cost/Sqft: | — |
| Beds: | 3 |
| Baths: | 2 |
| Year Built: | 1960 |
| Property Taxes: | $5,282 |
| Days On Market: | 5710 |
| Lot Size: | 0,00 |
Description
PRICE & LOCATION MAKE THIS A GREAT BUY IN POPULAR "LAKE OPEKA" W/ MANY UPDATES IN PAST YEARS INCLUDES:A/C & FURNACE, GUTTERS, SOFFITS & FASCIA, SCREEN DOORS FRONT & BACK, KIT. APPLIANCES,GRANITE TOPS.REMODELED BATHS.NEW 6 PANEL DOORS, WATER HTR.NEW SIDING & ROOF 2.5 CAR W/NEW GARAGE DOOR AND ROOF.100 AMP SERVICE & ELCTRC.PANEL LNDRY RM.W/CERAMIC TILE & PLENTY STORAGE SPACE. W/IN WALKING DISTANCE TO GOLF COURSE & LAKE
Property Specifics
| Single Family | |
| — | |
| — | |
| 1960 | |
| Full | |
| Brick | |
| — | |
| — | |
| No | |
| 0 |
| Cook | |
| Lake Opeka | |
| 0 / Not Applicable | |
| None | |
| Lake Michigan | |
| Public Sewer | |
| Central Air | |
| Natural Gas, Forced Air | |
| 07752154 | |
| 09293050350000 |
Nearby Schools
| NAME: | DISTRICT: | DISTANCE: | |
|---|---|---|---|
|
Grade School
Iroquois Community School |
62 | — | |
|
Middle School
Iroquois Community School |
62 | Not in DB | |
|
High School
Maine West High School |
207 | Not in DB | |
Property History
| DATE: | EVENT: | PRICE: | SOURCE: |
|---|
Sorry, we are updating photos, please update this page in 15 minutes
Room Specifics
All Bedroom Info:
Total Bedrooms: 3
Bedrooms Above Ground: 3
Bedrooms Below Ground: 0
Total Bedrooms: 3
Bedrooms Above Ground: 3
Bedrooms Below Ground: 0
Second Bedroom Info:
Dimensions: —
Location: —Dimensions: —
Floor Type: Hardwood
Third Bedroom Info:
Dimensions: —
Location: —Dimensions: —
Floor Type: Hardwood
Bathroom Info:
Full Bathrooms: 2
Partial Bathrooms: 0Full Bathrooms: 2
Bathroom Amenities: —
Bathroom in Basement: 1
Dining Room Info:
Dimensions: —
Location: —Dimensions: —
Floor Type: Ceramic Tile
Kitchen Info:
Dimensions: —
Location: —Dimensions: —
Floor Type: Ceramic Tile
Laundry Room Info:
Dimensions: —
Location: —Dimensions: —
Floor Type: Ceramic Tile
Living Room Info:
Dimensions: —
Location: —Dimensions: —
Floor Type: Hardwood
Family Room Info:
Dimensions: —
Location: —Dimensions: —
Floor Type: Carpet
Additional Rooms Info:
Rooms: No additional rooms
Basement: FullRooms: No additional rooms
Other Specifics
| 2 | |
| — | |
| Garage | |
| — | |
| — | |
| — | |
| — | |
| — | |
| 55X125 | |
| — | |
| None | |
| — | |
| Range, Dishwasher, Refrigerator, Washer, Dryer, Disposal | |
| Not in DB | |
| Sidewalks, Street Paved, Other | |
| — | |
| — |
Tax History
| Year | Property Taxes |
|---|
Contact Agent
Nearby Similar Homes
2073 Westview Drive, Des Plaines, Illinois 60018
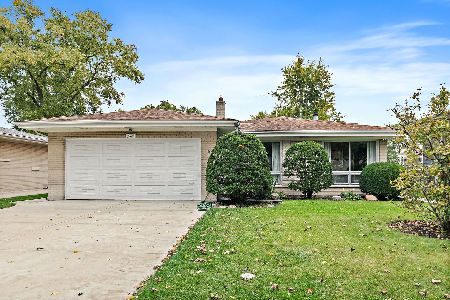
For Sale
$399,000
4 beds / 2.1 baths / 1,875 ft2
Single Family / Built: 1961
13
1933 Plainfield Drive, Des Plaines, Illinois 60018
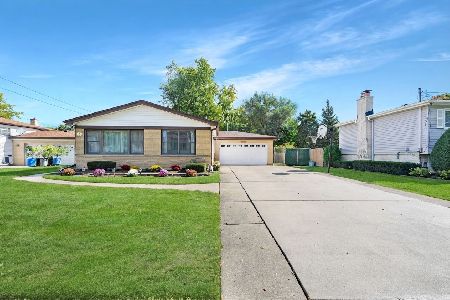
For Sale
$439,000
3 beds / 2.0 baths / 1,174 ft2
Single Family / Built: 1965
14
2272 Eastview Drive, Des Plaines, Illinois 60016
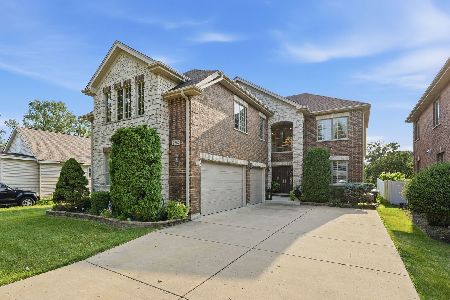
For Sale
$949,000
4 beds / 5.0 baths / 4,972 ft2
Single Family / Built: 2007
87
614 Birchwood Avenue, Des Plaines, Illinois 60018

For Sale
$1,700,000
4 beds / 5.1 baths / 5,234 ft2
Single Family / Built: 2026
468
2281 Elmira Avenue, Des Plaines, Illinois 60018
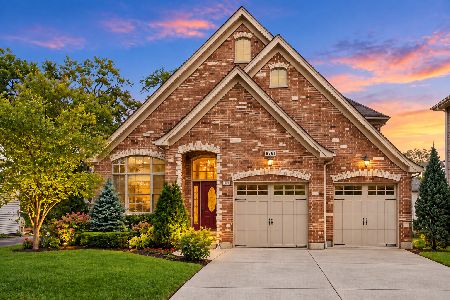
For Sale
$872,000
5 beds / 4.0 baths / 3,800 ft2
Single Family / Built: 2006
26
1787 Webster Lane, Des Plaines, Illinois 60018
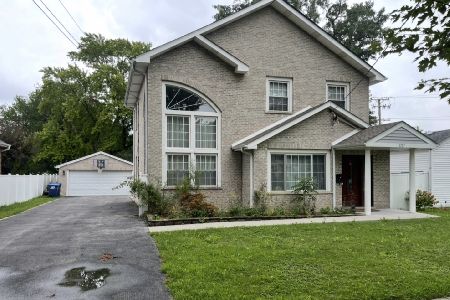
For Sale
$674,999
4 beds / 2.0 baths / 1,995 ft2
Single Family / Built: 1999
70
Nearby Sold Comparables

2125 Plainfield Drive, Des Plaines, Illinois 60018
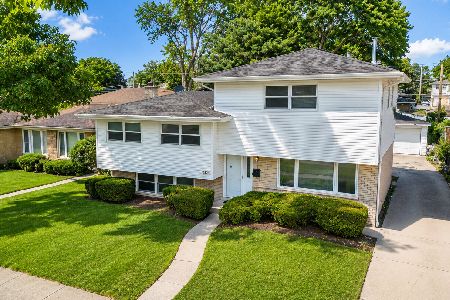
Sold
$498,000
4 beds / 3.0 baths / 1,672 ft2
Single Family / Built: 1962
97
2101 Westview Drive, Des Plaines, Illinois 60018
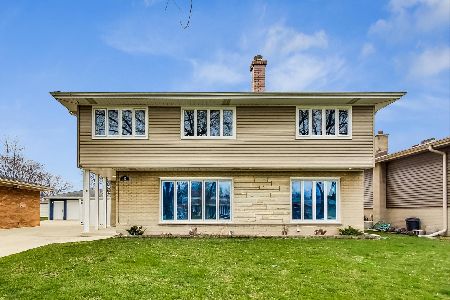
Sold
$425,000
4 beds / 2.1 baths / 1,936 ft2
Single Family / Built: 1962
1659
Contact Agent
Listing Provided By
Plus Real Estate Services, Inc.
