

2081 Plainfield Drive, Des Plaines, Illinois 60018
Subdivision > Lake Opeka
Sorry, we are updating photos, please update this page in 15 minutes
$182,900
|
Sold
|
|
| Status: | Closed |
| Sqft: | 1,189 |
| Cost/Sqft: | $161 |
| Beds: | 3 |
| Baths: | 2 |
| Year Built: | 1962 |
| Property Taxes: | $5,729 |
| Days On Market: | 5325 |
| Lot Size: | 0,00 |
Description
Estate Sale, Solid brick ranch in the Lake Opeka subdivision. Walk to Main West High School. Remodeled master suite with sitting room and bath. Full basement with rec room. Lots of storage and closet space. Newer roof and large particially fenced in yard. Needs a little TLC but at this price it won't last long!
Property Specifics
| Single Family | |
| — | |
| Ranch | |
| 1962 | |
| Full | |
| Brick | |
| Asphalt | |
| RANCH | |
| No | |
| — |
| Cook | |
| Lake Opeka | |
| 0 / Not Applicable | |
| None | |
| Lake Michigan | |
| Public Sewer | |
| Central Air | |
| Natural Gas, Steam, Baseboard | |
| 08041424 | |
| 09293060120000 |
Nearby Schools
| NAME: | DISTRICT: | DISTANCE: | |
|---|---|---|---|
|
Grade School
Plainfield Elementary School |
62 | — | |
|
Middle School
Algonquin Middle School |
62 | Not in DB | |
|
High School
Maine West High School |
207 | Not in DB | |
Property History
| DATE: | EVENT: | PRICE: | SOURCE: |
|---|---|---|---|
| 6 Jul, 2012 | Sold | $182,900 | MRED MLS |
| 15 May, 2012 | Under contract | $192,000 | MRED MLS |
| 12 Apr, 2012 | Listed for sale | $192,000 | MRED MLS |
| 15 Jun, 2021 | Sold | $370,000 | MRED MLS |
| 3 May, 2021 | Under contract | $375,000 | MRED MLS |
| 5 Apr, 2021 | Listed for sale | $375,000 | MRED MLS |
Sorry, we are updating photos, please update this page in 15 minutes
Room Specifics
All Bedroom Info:
Total Bedrooms: 3
Bedrooms Above Ground: 3
Bedrooms Below Ground: 0
Total Bedrooms: 3
Bedrooms Above Ground: 3
Bedrooms Below Ground: 0
Second Bedroom Info:
Dimensions: —
Location: —Dimensions: —
Floor Type: Carpet
Third Bedroom Info:
Dimensions: —
Location: —Dimensions: —
Floor Type: Carpet
Bathroom Info:
Full Bathrooms: 2
Partial Bathrooms: 0Full Bathrooms: 2
Bathroom Amenities: Separate Shower
Bathroom in Basement: 0
Dining Room Info:
Dimensions: —
Location: —Dimensions: —
Floor Type: Carpet
Kitchen Info:
Dimensions: —
Location: —Dimensions: —
Floor Type: Vinyl
Features: Eating Area-Table Space
Living Room Info:
Dimensions: —
Location: —Dimensions: —
Floor Type: Carpet
Additional Rooms Info:
Rooms: Recreation Room
Basement: FullRooms: Recreation Room
Other Specifics
| 1 | |
| Concrete Perimeter | |
| Garage | |
| — | |
| — | |
| — | |
| Patio | |
| — | |
| 7000 SQ. FT. | |
| — | |
| Full | |
| First Floor Bedroom, First Floor Full Bath | |
| Range, Dishwasher, Refrigerator, Freezer, Washer, Dryer | |
| Not in DB | |
| — | |
| — | |
| Wood Burning Stove |
Tax History
| Year | Property Taxes |
|---|---|
| 2012 | $5,729 |
| 2021 | $6,513 |
Contact Agent
Nearby Similar Homes
2073 Westview Drive, Des Plaines, Illinois 60018
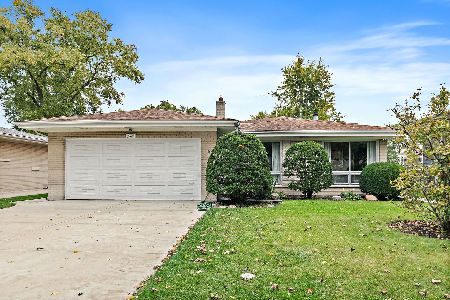
For Sale
$399,000
4 beds / 2.1 baths / 1,875 ft2
Single Family / Built: 1961
26
1933 Plainfield Drive, Des Plaines, Illinois 60018
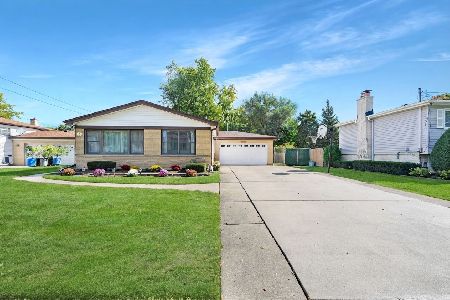
For Sale
$439,000
3 beds / 2.0 baths / 1,174 ft2
Single Family / Built: 1965
27
614 Birchwood Avenue, Des Plaines, Illinois 60018

For Sale
$1,685,000
4 beds / 5.1 baths / 5,234 ft2
Single Family / Built: 2026
481
1830 Dexter Lane, Des Plaines, Illinois 60018
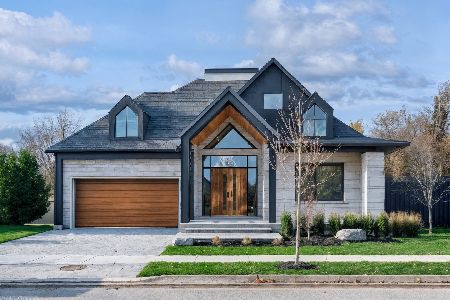
For Sale
$1,495,000
3 beds / 4.0 baths / 4,568 ft2
Single Family / Built: 2026
216
1787 Webster Lane, Des Plaines, Illinois 60018

For Sale
$674,999
4 beds / 2.0 baths / 1,995 ft2
Single Family / Built: 1999
83
2281 Elmira Avenue, Des Plaines, Illinois 60018
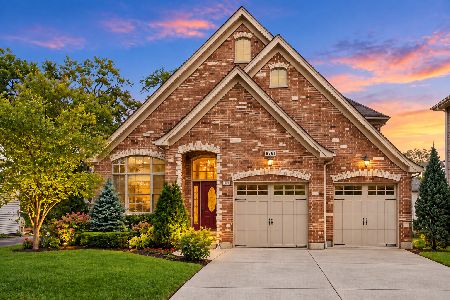
For Sale
$872,000
5 beds / 4.0 baths / 3,800 ft2
Single Family / Built: 2006
39
Nearby Sold Comparables
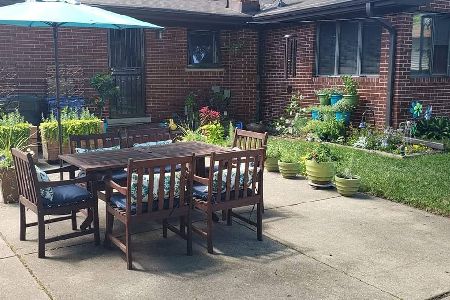
2101 Plainfield Drive, Des Plaines, Illinois 60018
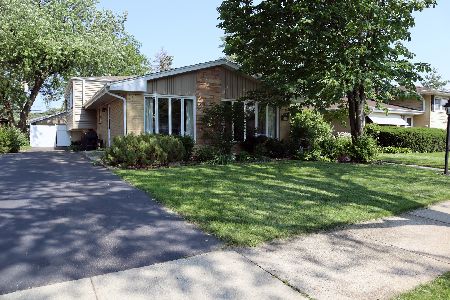
Sold
$359,900
4 beds / 2.1 baths / 1,900 ft2
Single Family / Built: 1963
1951
2073 Plainfield Drive, Des Plaines, Illinois 60018

Sold
$299,900
3 beds / 2.0 baths / 1,309 ft2
Single Family / Built: 1963
2216
2109 Plainfield Drive, Des Plaines, Illinois 60018
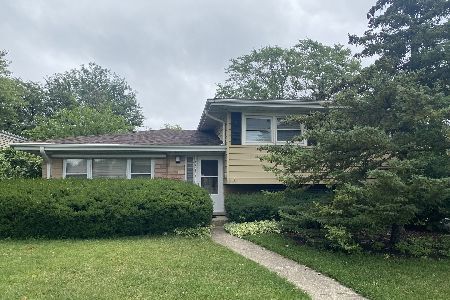
Sold
$284,000
3 beds / 2.0 baths / 1,172 ft2
Single Family / Built: 1962
1574

Contact Agent
Listing Provided By
Coldwell Banker Residential Brokerage
