

[Address Unavailable], Elgin, Illinois 60123
Subdivision > Williamsburg Commons
Sorry, we are updating photos, please update this page in 15 minutes
$207,000
|
Sold
|
|
| Status: | Closed |
| Sqft: | 0 |
| Cost/Sqft: | — |
| Beds: | 4 |
| Baths: | 3 |
| Year Built: | 1988 |
| Property Taxes: | $9,004 |
| Days On Market: | 5750 |
| Lot Size: | 0,00 |
Description
QUALITY BUILT HOME CLOSE TO I90, SHOPPING & SCHOOLS! BEAUTIFUL YEAR ROUND SUN ROOM HAS TRAY CEILING AND LOTS OF WINDOWS TO ENJOY THE BEAUTIFUL LANDSCAPING AND PRIVATE FENCED YARD. DEN-OFFICE,FAM. RM.W/FIREPL.& BUILTIN OAK CBNTS.! NEW ROOF in 2005! 3 CAR GARAGE! NICE!!!!
Property Specifics
| Single Family | |
| — | |
| Colonial | |
| 1988 | |
| Full | |
| Vinyl Siding | |
| Asphalt | |
| 2 STORY | |
| No | |
| 0 |
| Kane | |
| Williamsburg Commons | |
| 0 / Not Applicable | |
| None | |
| Public | |
| Public Sewer | |
| Central Air | |
| Natural Gas, Forced Air | |
| 07720113 | |
| 0616227026 |
Nearby Schools
| NAME: | DISTRICT: | DISTANCE: | |
|---|---|---|---|
|
Grade School
Hillcrest Elementary School |
46 | — | |
|
Middle School
Kimball Middle School |
46 | Not in DB | |
|
High School
Larkin High School |
46 | Not in DB | |
Property History
| DATE: | EVENT: | PRICE: | SOURCE: |
|---|
Sorry, we are updating photos, please update this page in 15 minutes
Room Specifics
All Bedroom Info:
Total Bedrooms: 4
Bedrooms Above Ground: 4
Bedrooms Below Ground: 0
Total Bedrooms: 4
Bedrooms Above Ground: 4
Bedrooms Below Ground: 0
Second Bedroom Info:
Dimensions: —
Location: —Dimensions: —
Floor Type: Carpet
Third Bedroom Info:
Dimensions: —
Location: —Dimensions: —
Floor Type: Carpet
Fourth Bedroom Info:
Dimensions: —
Location: —Dimensions: —
Floor Type: Carpet
Bathroom Info:
Full Bathrooms: 3
Partial Bathrooms: 1Full Bathrooms: 3
Bathroom Amenities: —
Bathroom in Basement: 0
Dining Room Info:
Dimensions: —
Location: —Dimensions: —
Floor Type: Carpet
Kitchen Info:
Dimensions: —
Location: —Dimensions: —
Floor Type: Ceramic Tile
Features: Eating Area-Table Space, Pantry-Closet
Laundry Room Info:
Dimensions: —
Location: —Dimensions: —
Floor Type: Vinyl
Living Room Info:
Dimensions: —
Location: —Dimensions: —
Floor Type: Carpet
Family Room Info:
Dimensions: —
Location: —Dimensions: —
Floor Type: Carpet
Additional Rooms Info:
Rooms: Den, Sun Room, Utility Room-1st Floor, Other Room
Basement: FullRooms: Den, Sun Room, Utility Room-1st Floor, Other Room
Other Specifics
| 3 | |
| Concrete Perimeter | |
| Garage | |
| — | |
| — | |
| — | |
| Deck | |
| Corner Lot, Fenced Yard, Landscaped | |
| 101X135 IRREG | |
| Unfinished | |
| Full | |
| — | |
| Range, Microwave, Dishwasher, Refrigerator, Disposal | |
| Not in DB | |
| Sidewalks, Street Lights, Street Paved | |
| — | |
| Wood Burning |
Tax History
| Year | Property Taxes |
|---|
Contact Agent
Nearby Similar Homes
186 Lyle Avenue, Elgin, Illinois 60123
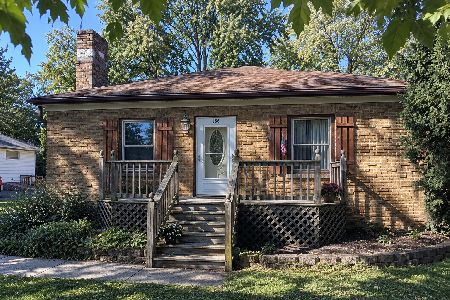
For Sale
$229,900
2 beds / 1.0 baths / 1,000 ft2
Single Family / Built: 1940
3
2023 Torino Drive, Elgin, Illinois 60123

For Sale
$539,900
4 beds / 2.1 baths / 3,122 ft2
Single Family / Built: 2008
17
14N306 Highland Avenue, Elgin, Illinois 60123

For Sale
$2,250,000
6 beds / 5.1 baths / 10,817 ft2
Single Family / Built: 2016
178
532 Shenandoah Trail, Elgin, Illinois 60123

For Sale
$399,000
3 beds / 3.1 baths / 1,764 ft2
Single Family / Built: 1984
17
2038 Padua Drive, Elgin, Illinois 60123

For Sale
$519,000
4 beds / 2.1 baths / 2,937 ft2
Single Family / Built: 2009
39
620 Canyon Lane, Elgin, Illinois 60123

For Sale
$529,900
4 beds / 2.1 baths / 2,784 ft2
Single Family / Built: 1989
72
Nearby Sold Comparables
225 Coventry Court, Elgin, Illinois 60123
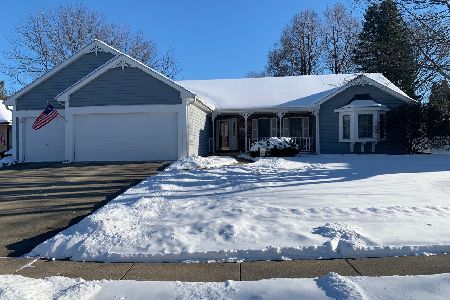
Sold
$359,900
3 beds / 3.0 baths / 1,904 ft2
Single Family / Built: 1990
1355
1965 Salem Road, Elgin, Illinois 60123

Sold
$289,900
5 beds / 3.0 baths / 2,944 ft2
Single Family / Built: 1988
4202
1920 Jamestown Lane, Elgin, Illinois 60123
Sold
$209,900
3 beds / 3.1 baths / 1,900 ft2
Single Family / Built: 1984
5896
1975 Salem Road, Elgin, Illinois 60123
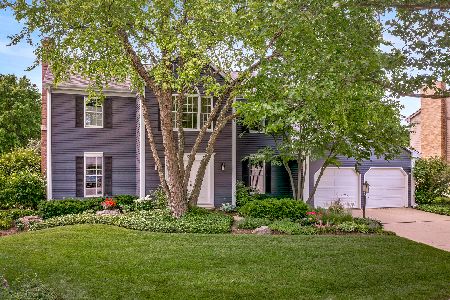
Sold
$425,000
4 beds / 2.1 baths / 2,839 ft2
Single Family / Built: 1988
1934
290 Governors Lane, Elgin, Illinois 60123
Sold
$249,900
2 beds / 3.0 baths / 1,821 ft2
Single Family / Built: 1988
3113
1935 Jamestown Lane, Elgin, Illinois 60123
Sold
$219,000
4 beds / 2.1 baths / 2,448 ft2
Single Family / Built: 1980
5202
Contact Agent
Listing Provided By
RE/MAX Horizon
